Architectural Services Permitted Development

Avoid the uncertainty of a full planning application. By leveraging Permitted Development rights, we can fast-track your design from the drawing board to the construction phase, ensuring a more predictable and efficient route to extending your home.

Am I Eligible?

Book Your Initial Design Consultation

Free expert advice and no obligation costings.



    What are Permitted Development Rights?

    Permitted Development (PD) rights are a national entitlement, granted by Parliament rather than local councils, that allow homeowners and developers to extend or improve a property without the need for a full planning application. These rights are set out in the Town and Country Planning (General Permitted Development) Order, providing a standardised set of rules for what can be built, where it can be placed, and what materials can be used.

    While the PD route is often faster and more predictable than a traditional application, it is strictly governed by specific limitations regarding height, volume, and boundary distances. Because these rights can be restricted by Article 4 Directions or property type (such as flats or listed buildings), it is essential to have an experienced chartered architect like  Brophy Riaz & Partners, verify your eligibility before construction begins. When used strategically, Permitted Development is a powerful tool to maximise your property’s potential with significantly reduced bureaucratic oversight.

    Unlocking Your Property’s Potential Without Full Planning Permission

    Extending your home doesn’t always require the process of a full planning application. By utilising Permitted Development rights, we can strategically expand your living space within a set of pre-approved national guidelines. This approach shifts the focus from “requesting permission” to “demonstrating compliance,” allowing for a more efficient transformation of your property while maintaining high architectural standards.

    What is the General Permitted Development Order (GPDO)?

    The GPDO is the statutory instrument that grants homeowners the legal right to carry out specific types of building work without local authority oversight. It acts as a comprehensive rulebook, defining strict parameters for height, depth, and placement.

    Navigating the GPDO requires technical precision; while the rights are generous, they are easily voided by minor deviations in design. As Chartered Architects, we ensure your project aligns perfectly with these national regulations, protecting you from the risk of enforcement action or future resale complications.

    Permitted development rights help by Brophy Riaz and Partners

    The Benefits of the Permitted Development Route

    Choosing the Permitted Development route offers several strategic advantages for both homeowners and developers:

    • Greater Certainty: Because PD rights are based on objective rules rather than local opinion, the outcome of your project is far more predictable than a traditional planning application.
    • Reduced Timelines: You can often bypass the 8-week local authority consultation period, moving from the design phase to the construction phase significantly faster.
    • Cost-Effectiveness: Streamlining the approval process reduces administrative fees and the need for the extensive supplementary reports often requested during full planning.
    • Designated Rights: In many cases, PD allows for substantial additions (such as large rear extensions or loft conversions) that might otherwise be contested under local design policies.

    Residential Permitted Development Rights (Class A – E)

    Residential PD rights are categorised into ‘Classes.’ Understanding these distinctions is vital, as the limitations for a loft conversion (Class B) differ significantly from those of a ground-floor extension (Class A). We ensure your design stays within these tolerances to guarantee a compliant build.

    Rear extensions are the most common use of PD rights. For single-storey additions, you can typically extend up to 4m for detached houses and 3m for semi-detached or terraced homes.

    However, under the ‘Larger Home Extension’ scheme, you may extend up to 8m (detached) or 6m (semi-detached) via a Prior Approval process, provided neighbours are consulted. Two-storey extensions are also possible under PD, provided they are at least 7m from the rear boundary and do not exceed the height of the original eaves.

    Side extensions are restricted to a single storey and must not face a highway. To remain compliant, the extension cannot exceed 4m in height and the width must not surpass half the width of the original house. Porches (Class D) are also permitted, provided they do not exceed 3sqm in ground area or 3m in height, and maintain a 2m distance from any boundary fronting a highway.

    A loft conversion (Class B/C) can transform your home’s footprint without taking up garden space. Under PD, you are allowed an additional 50m3 of volume (40m3 for terraced houses). Recent legislation also allows for Upward Extensions, enabling homeowners to add full new storeys to existing dwellings. These rights are subject to strict “Prior Approval” regarding the impact on neighbours and the external appearance of the building. Note that side-facing windows in a loft conversion must be obscure-glazed and non-opening to protect privacy.

    Class E rights allow for the construction of incidental buildings such as home offices, gyms, or studios. These must be single-storey with a maximum eaves height of 2.5m if within 2m of a boundary. While these spaces provide excellent functional value, they must not be used as independent self-contained living accommodation without further planning consent.

    Class MA of the Permitted Development rights is a powerful tool for urban regeneration, allowing for the conversion of commercial, business, and service uses (Class E) into residential dwellings (Class C3). Unlike traditional planning applications, Class MA is designed to support the transition of underutilised high street and office spaces into viable housing. As specialists in development consultancy, we navigate the “Prior Approval” requirements (such as natural light assessments and transport impacts) to ensure your commercial asset reaches its maximum residential value.

    The shift from retail or office space to a residential scheme requires a strategic balance of unit density and habitable quality. We focus on optimising internal layouts within existing commercial shells, ensuring every dwelling meets the mandatory Nationally Described Space Standards while adhering to PD criteria.

    Whether you are converting a single floor of an office block or a mid-terrace retail unit, we manage the technical complexities of fire safety, noise insulation, and “Prior Approval” submissions to deliver a streamlined, compliant conversion.

    Certain building transformations, such as converting commercial units into residential dwellings, fall under Permitted Development but require a specific ‘Prior Approval’ process. We help developers navigate these complex Change of Use rights to fast-track projects without the need for a traditional planning application. By ensuring your proposal meets the strict criteria for Change of Use, we streamline the transition from vacant commercial space to high-value residential assets. For more information, visit our dedicated Change Of Use service page.

    The rule of thumb for Permitted Development is based on mathematical limits rather than aesthetic preference. Most residential rights are governed by:

    • Total Volume: Limits of 40m3 to 50m3 for roof additions.
    • The 50% Rule: You cannot cover more than half the area of land around the original house with extensions or outbuildings.
    • Height Constraints: Extensions within 2m of a boundary are generally limited to a 3m eaves height.

    We utilise precision 3D modelling to calculate these volumes exactly, ensuring your project pushes the boundaries of design without crossing the legal limit.

    It is a common misconception that all homes have Permitted Development rights. The following scenarios typically require a full planning application regardless of the project size:

    • Flats and Maisonettes: PD rights apply only to houses.
    • Listed Buildings: Any alteration to a listed structure requires Listed Building Consent.
    • Restrictive Covenants: Some modern housing estates have had their PD rights removed by the original developer or through previous planning conditions.
    • Change of Use Dwellings: Properties that were converted into homes via a previous Change of Use application may have had their future PD rights stripped.

    While Permitted Development allows you to build without full planning permission, it is vital to secure a Lawful Development Certificate to formally confirm the legality of your project. This document provides essential legal protection, ensuring your extension or conversion is recognised as compliant by local authorities and mortgage lenders alike. Learn more about applying for a Lawful Development Certificate.

    Book a Permitted Development Consultation – 0121 507 1616

    Is Your Project Eligible for Permitted Development?

    Not every property carries the same Permitted Development rights. Eligibility is determined by a combination of the property’s legal classification, its location, and the history of previous additions. We conduct thorough site appraisals to confirm your starting point before design begins, ensuring your investment is protected from the outset.

    Navigating Birmingham Article 4 Directions

    In many parts of Birmingham, such as Selly Oak, Edgbaston, or the Jewellery Quarter, Central Government and Birmingham City Council can introduce an Article 4 Direction to give extra protection to certain residential conservation areas. This means that even minor residential alterations, for example constructing a porch replacing windows or re-roofing, will require planning permission. These legally remove specific Permitted Development rights to protect the character of a neighbourhood.

    If your property is situated in a Conservation Area or an Article 4 zone, you will likely require a full planning application for works that would otherwise be “permitted” elsewhere. We have extensive experience navigating these local restrictions, ensuring your design respects the historic fabric of the West Midlands while maximising your available space.

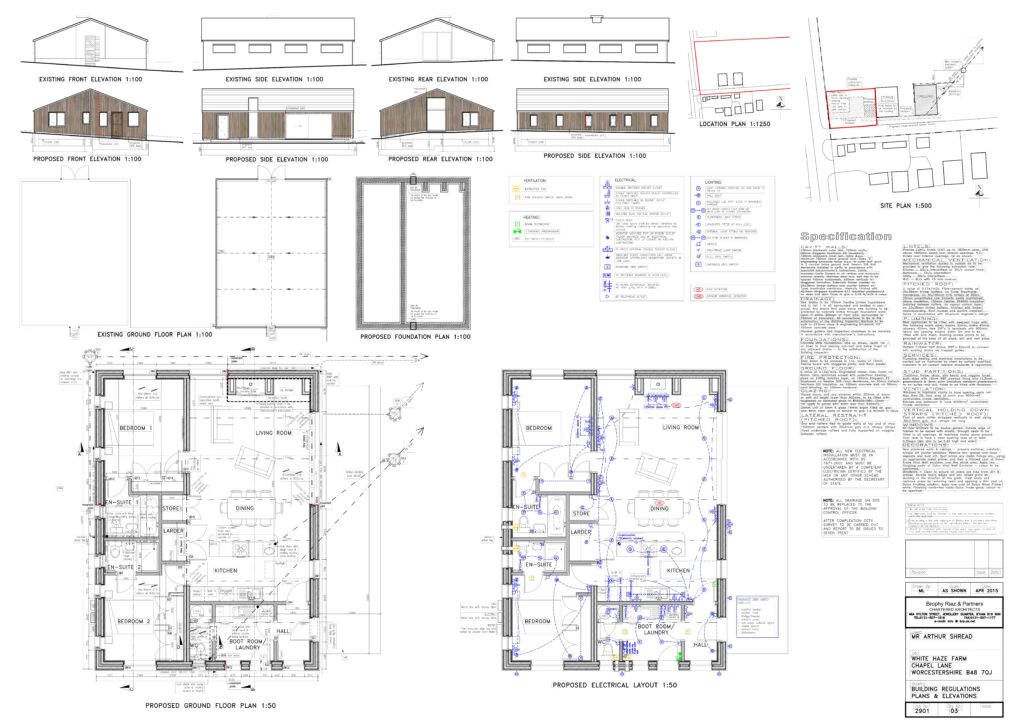
    White Haze farm barn conversion plans

    Permitted Development Rights FAQs

    Permitted development rights allow homeowners to make certain changes to their property without needing full planning permission. This can include some extensions, loft conversions, and outbuildings, as long as the work meets specific limits and conditions. Brophy Riaz & Partners can help you understand which projects may fall under these rights.

    Yes, in many cases you can extend your home under permitted development, provided your plans meet size, height, and location limits. Brophy Riaz & Partners can assess your property and advise whether your extension qualifies, helping you stay compliant with the rules.

    Limits depend on the type of work and property, including maximum extension height, distance from boundaries, and overall size. Permitted development rights also do not override building regulations, which must still be met. Our team ensures your project stays within these limits while achieving your design goals.

    You can check with your local planning authority, as rights may be restricted by previous planning conditions or if your property is in a protected area. Brophy Riaz & Partners handle this process for clients, confirming what work is allowed and advising on the best approach.

    Limits depend on the type of work and property, including maximum extension height, distance from boundaries, and overall size. Permitted development rights also do not override building regulations, which must still be met. Our team ensures your project stays within these limits while achieving your design goals.

    Limits depend on the type of work and property, including maximum extension height, distance from boundaries, and overall size. Permitted development rights also do not override building regulations, which must still be met. Our team ensures your project stays within these limits while achieving your design goals.

    Why Choose BRP Architects?

    brp architects RIBA registered architectural practice has been established for over 25 years. Through our designs, we strive to find the perfect balance between comfort, practicality, and high quality architectural design.