Commercial, Industrial & Education
At brp arctects we have a vast experience in projects ranging from house extension to commercial buildings. View our recent projects below.


At brp arctects we have a vast experience in projects ranging from house extension to commercial buildings. View our recent projects below.


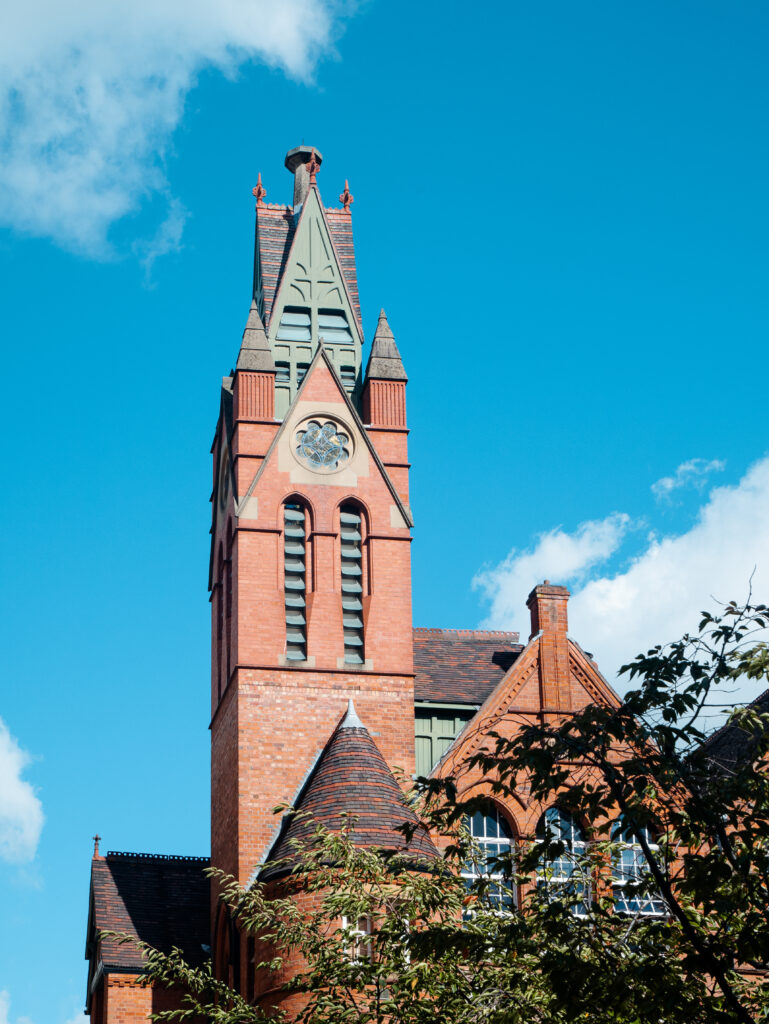

The Ikon Gallery occupies the former Oozells Street School which is now a Listed Building designed by the former Victorian Birmingham architects Martin & Chamberlain. In the 1970s, the elaborate ventilation tower was taken down and no record kept. BRP carefully researched the Martin & Chamberlain school designs and produced the design & drawings for the tower to be rebuilt. The outcome is a great success with local media and architectural commentators stating that the refurbished building with its new tower is the focal point to the Brindley Place Development.
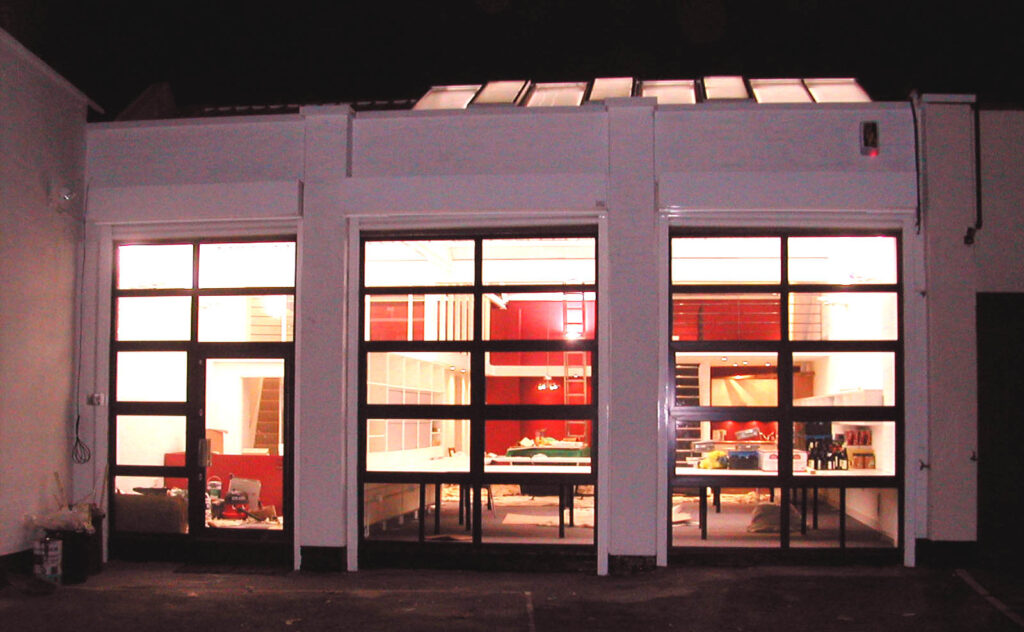

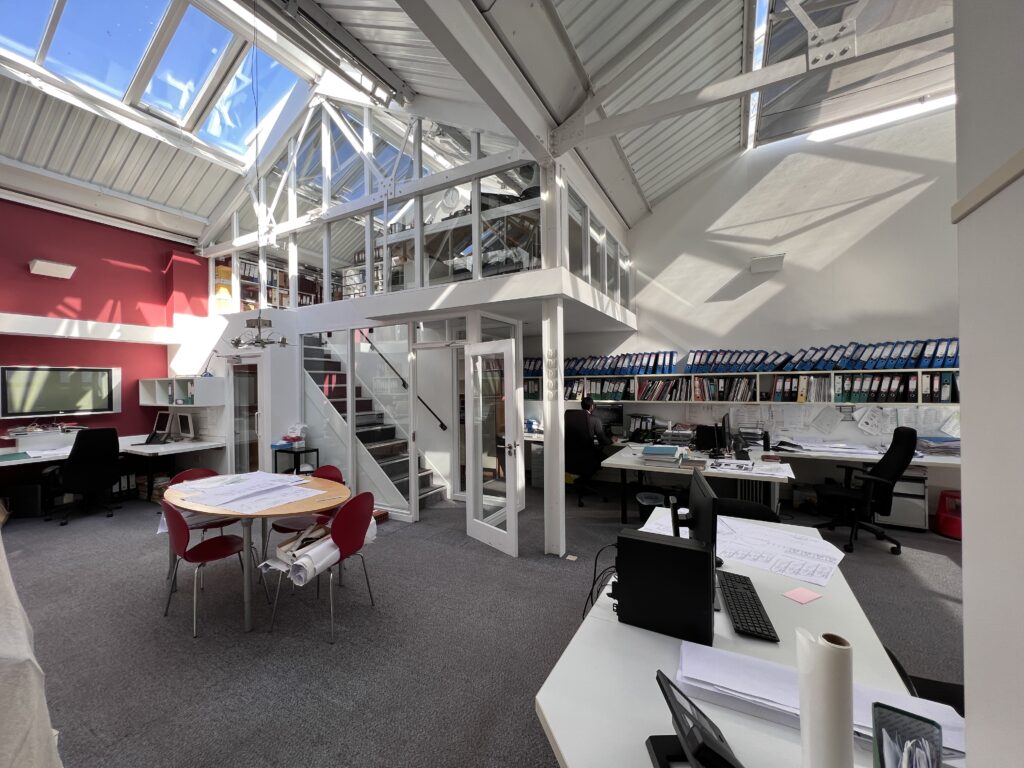


Completed in 2006, the conversion of a former Jewellery Quarter workshop into our own studio offices and meeting rooms. The main space is top-lit and includes mezzanine level.
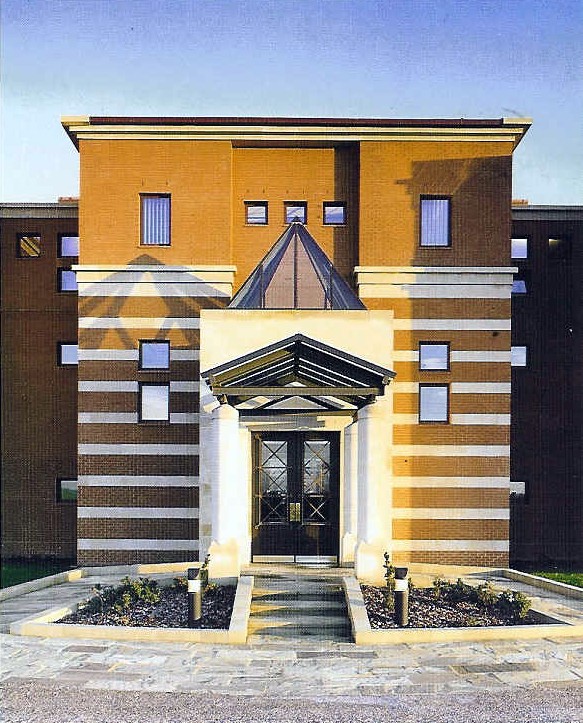
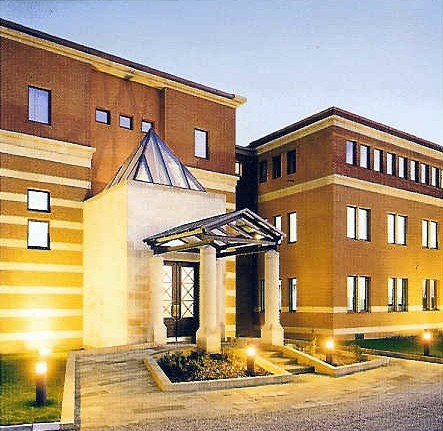

A mortgage application processing centre located in Warwick. The building has been designed for phased expansion; this is reflected in the staircase towers sited on each corner. The net office floor space is 3500 sq.m. plus staff facilities and rotunda atrium.
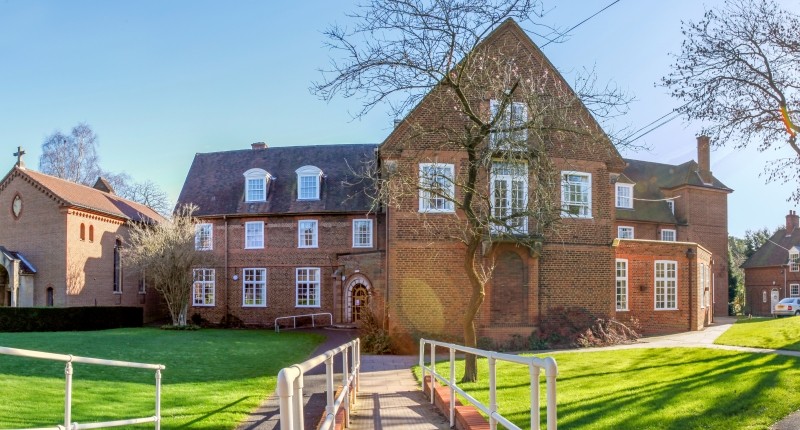

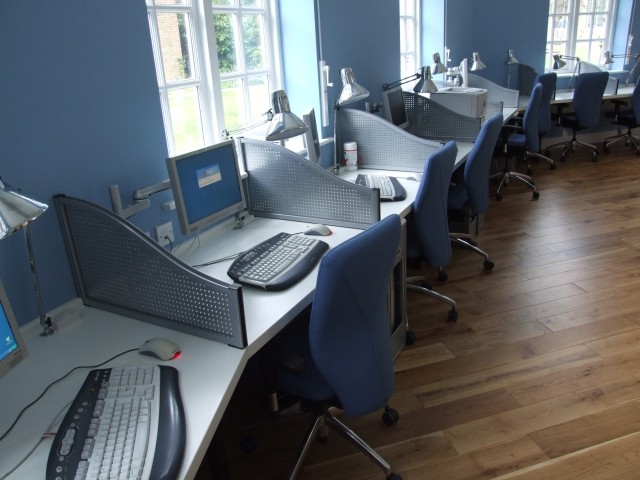
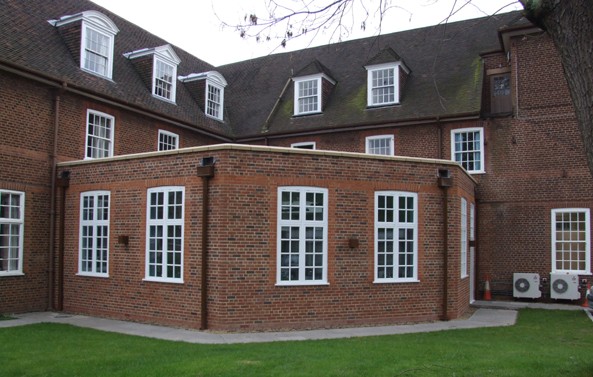
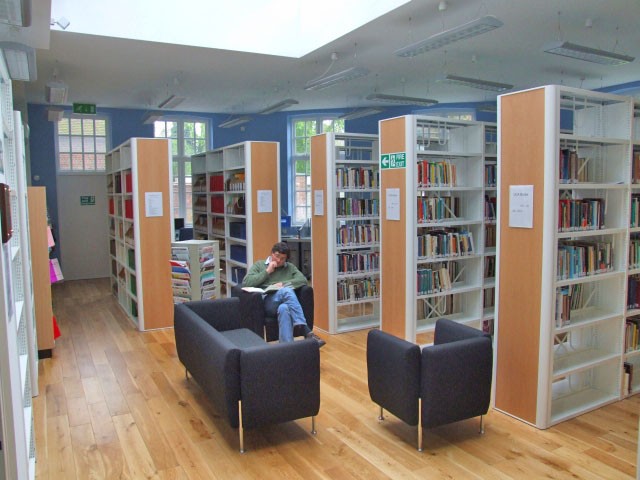
We were the architects for the Queens Foundation campus which included a campus of buildings that our practice has worked on for over a decade. The campus is located on Sommerset Road, Edgbaston. BRP were involved in several projects which included extensions alterations and refurbishment of many of the buildings on the campus which is located in a conservation area.
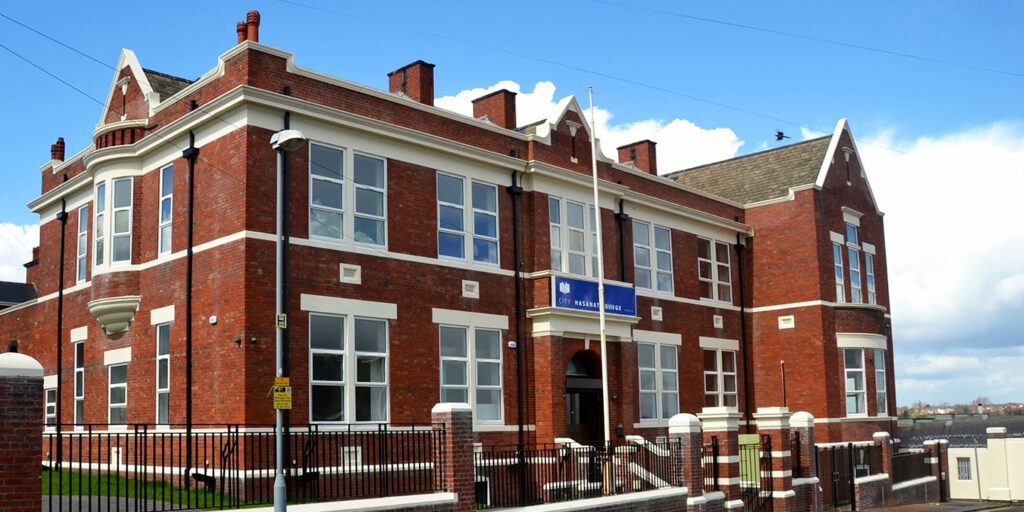

The project involved a change of use from offices into a further education college and features various internal alterations, refurbishment and upgrades to accommodate the college’s needs.
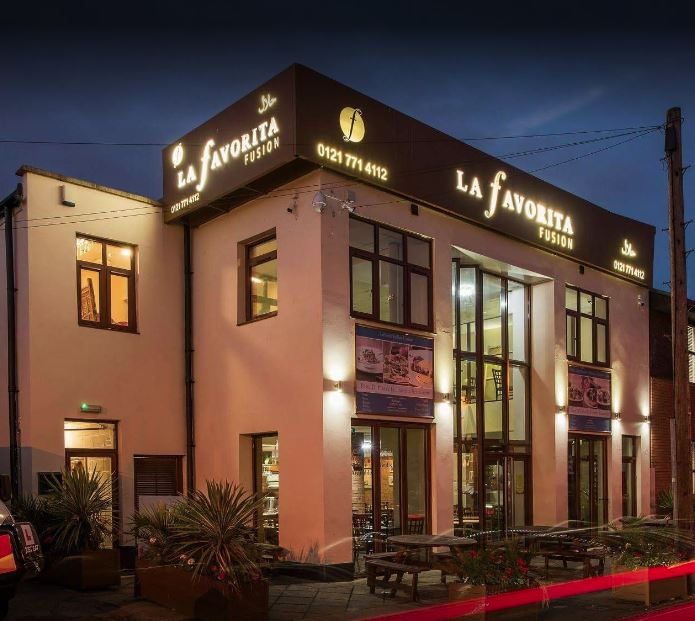


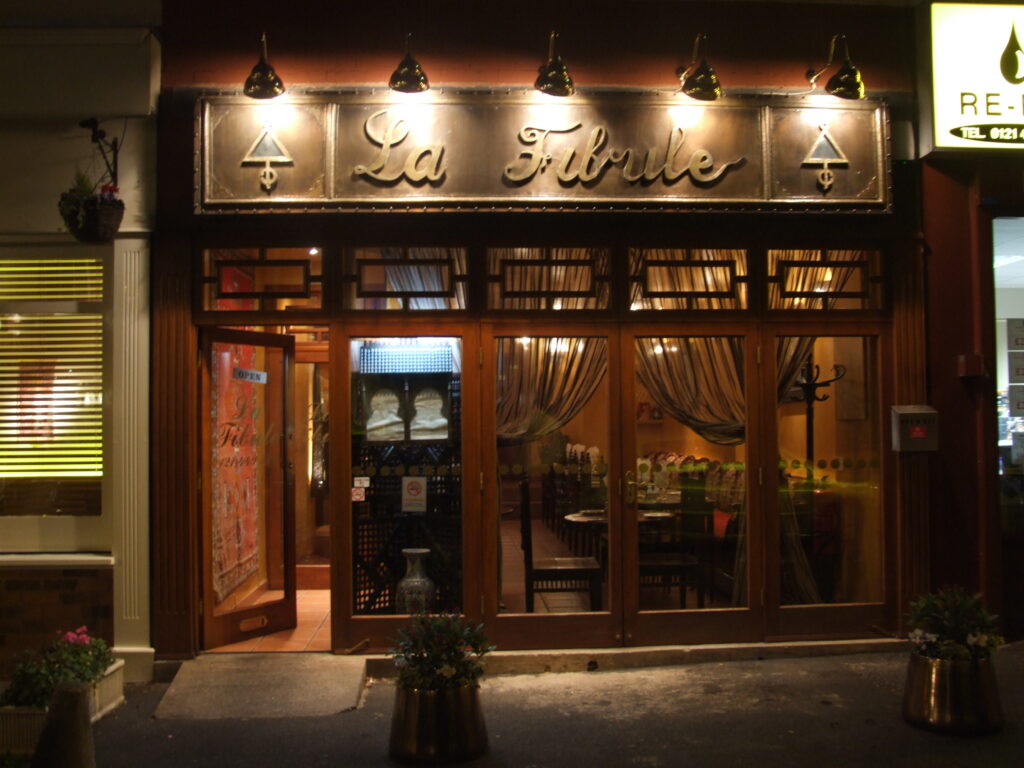
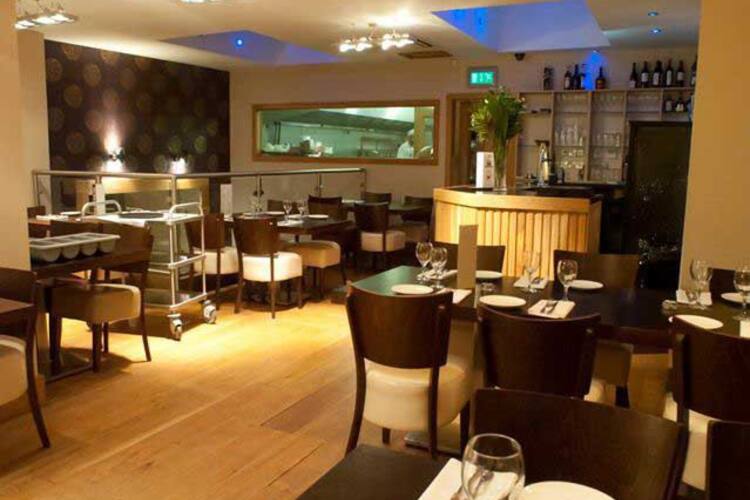
Over the years BRP have been involved in the application design and procurement of many different retaurants. Often processess include the change of use of a building and obtaining the requsite cosents for resurant use and the number of covers.
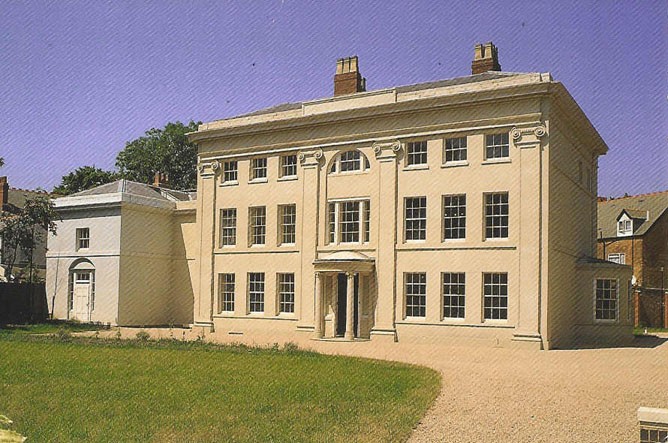


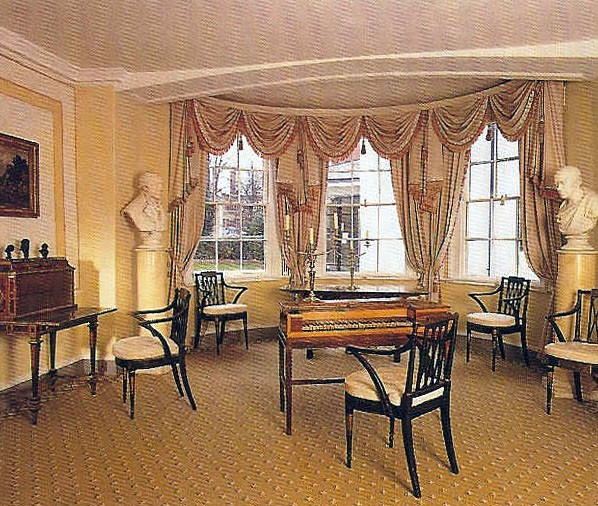
A Birmingham City Council branch museum dedicated to the life and times of the Birmingham Industrialist Matthew Boulton. The project involved the renovation and restoration of the building to the original 1760’s design. The scheme received a combined Birmingham Design Award in 1997 for conservation of historic building, sensitive new building and environmental improvement and access for people with disabilities.
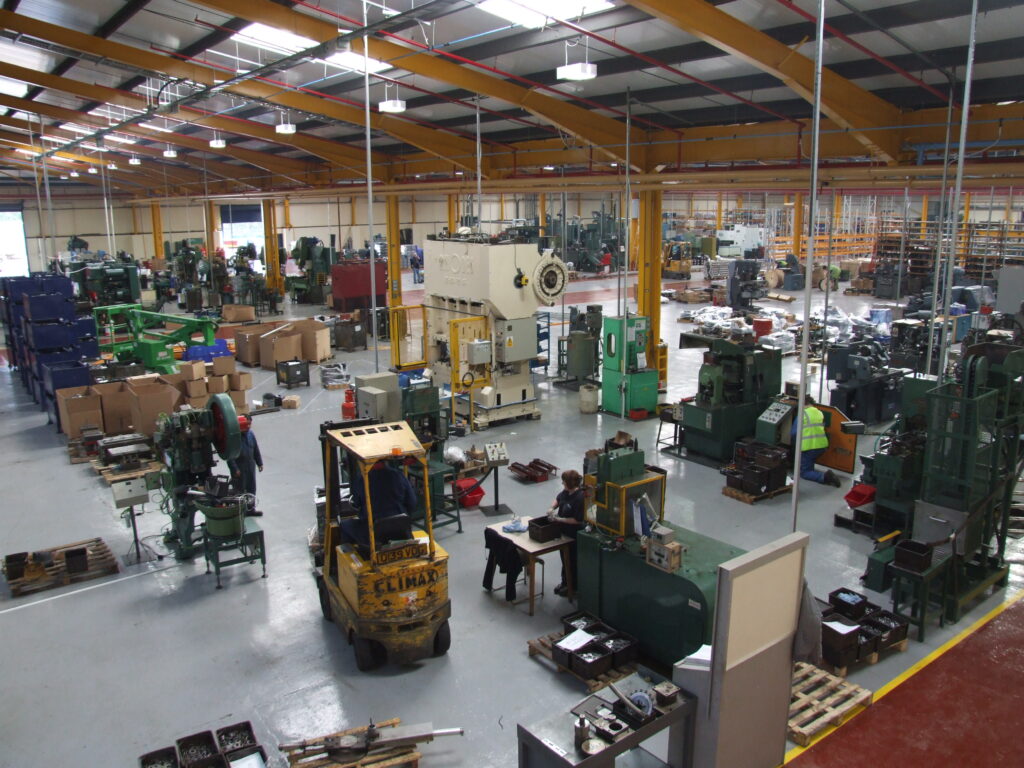
The industrial unit located in Birmingham forms a 10,000 square metre facility. The project involved significant renovation and refurbishment work undertaken to the administration and rest facility which supported the factory. A new entrance and reception were provided with meeting rooms, refurbished administration offices with floor to ceiling glazed screens, kitchens, storage and server rooms. As well as a new staff canteen along with locker and changing rooms with showering facilities. The project was successfully overseen through design and construction stages.


BRP have been involved in several industrial projects across the west and east Midlands including the redevelopment of a brown-field industrial site near M5 Junction 1 which involved the spatial planning and creation of 27 new industrial units, with a mix of sizes for various businesses ranging from 2,100 sq ft to 15,000 sq ft per unit.
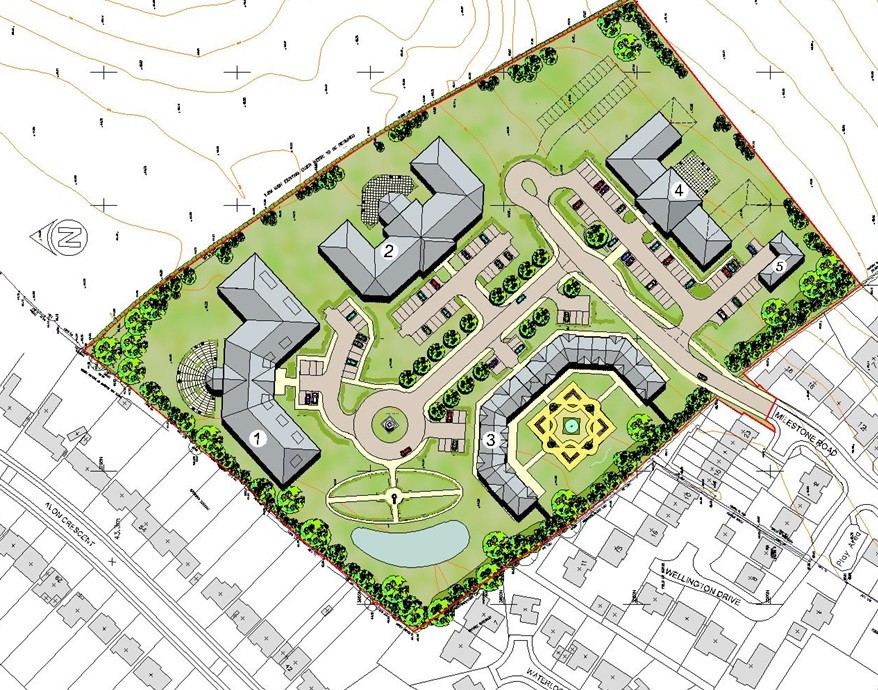

BRP were commissioned to prepare the masterplan for this 4 acre site on the edge of Stratford-upon-Avon. The scheme shows accommodation for elderly persons with varying degrees of mobility and independence. The doctor’s surgery has been designed with ample car parking and with accommodation to provide a wide range of medical procedures.
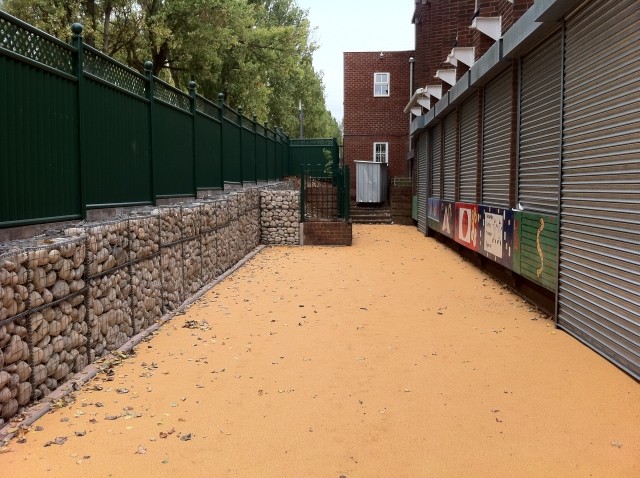
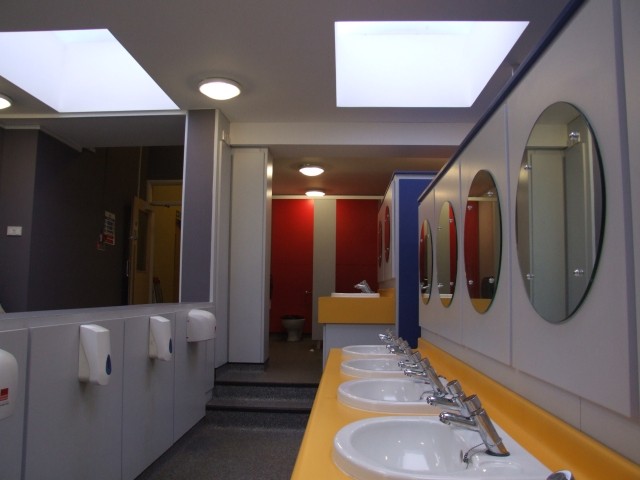
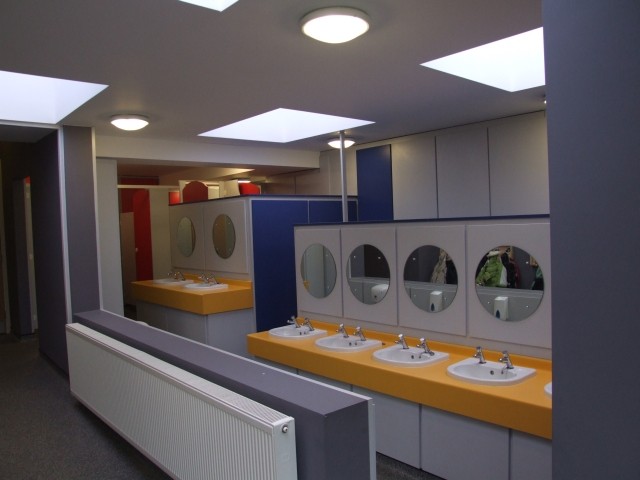

BRP were commissioned to oversee the refurbishment of the 1920’s school hall and to re-design the 1950’s w.c. and cloak room accommodation. Working closely with the school, we produced an ‘anti-bullying’ design for the facility. This proved to be a great success and was referred to in the OFSTED report and other schools have used this design concept in their projects.
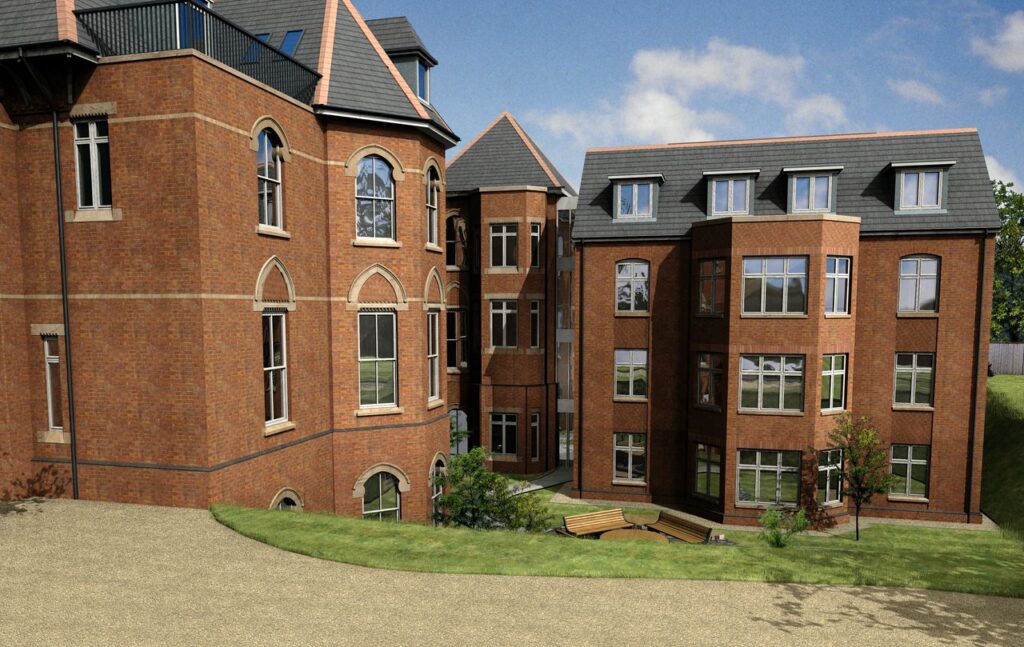
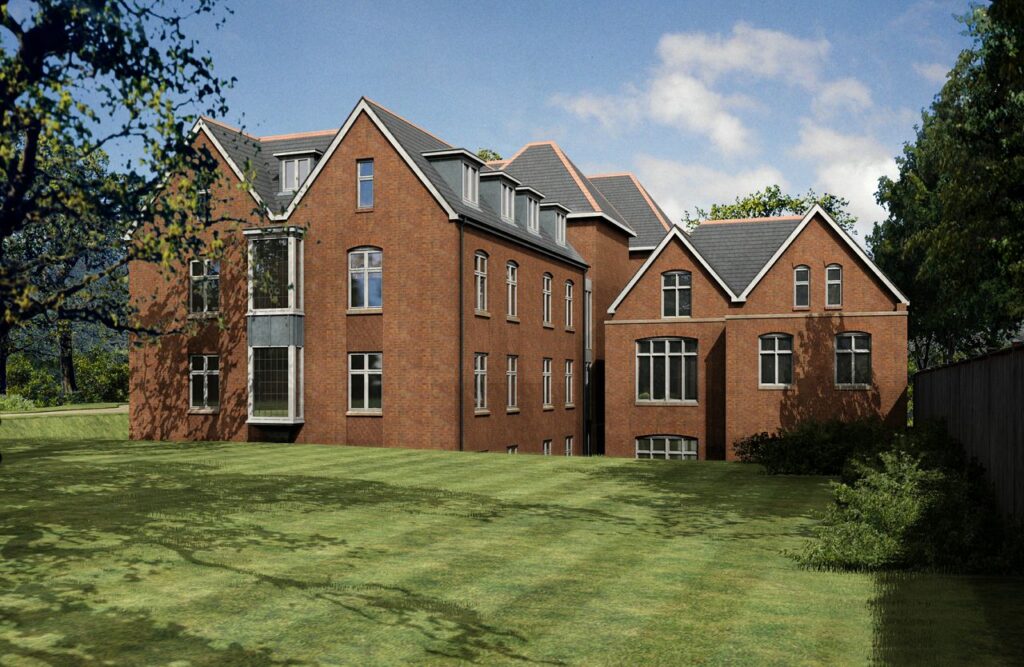
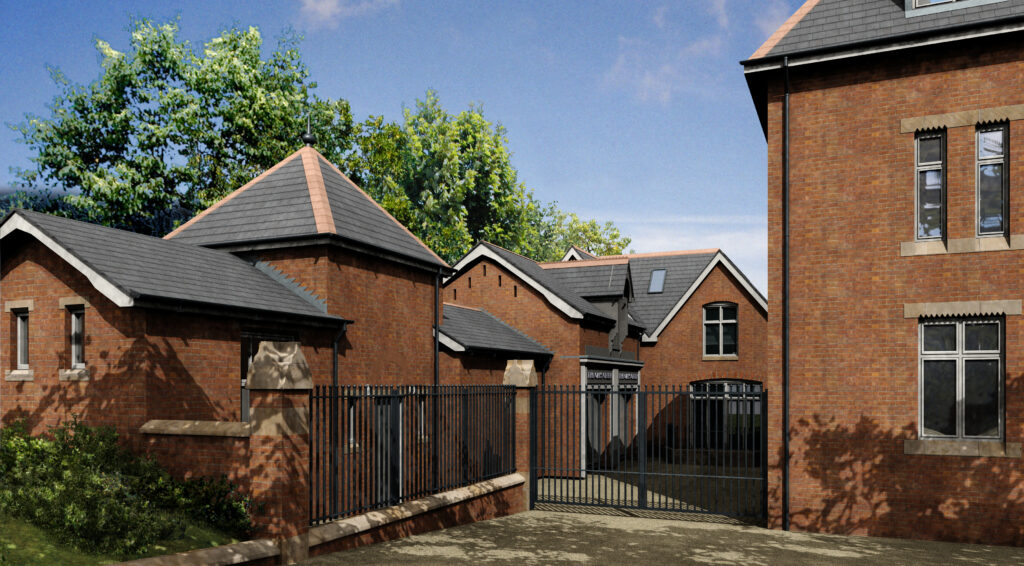

BRP were commissioned to oversee the refurbishment of the 1920’s school hall and to re-design the 1950’s w.c. and cloak room accommodation. Working closely with the school, we produced an ‘anti-bullying’ design for the facility. This proved to be a great success and was referred to in the OFSTED report and other schools have used this design concept in their projects.

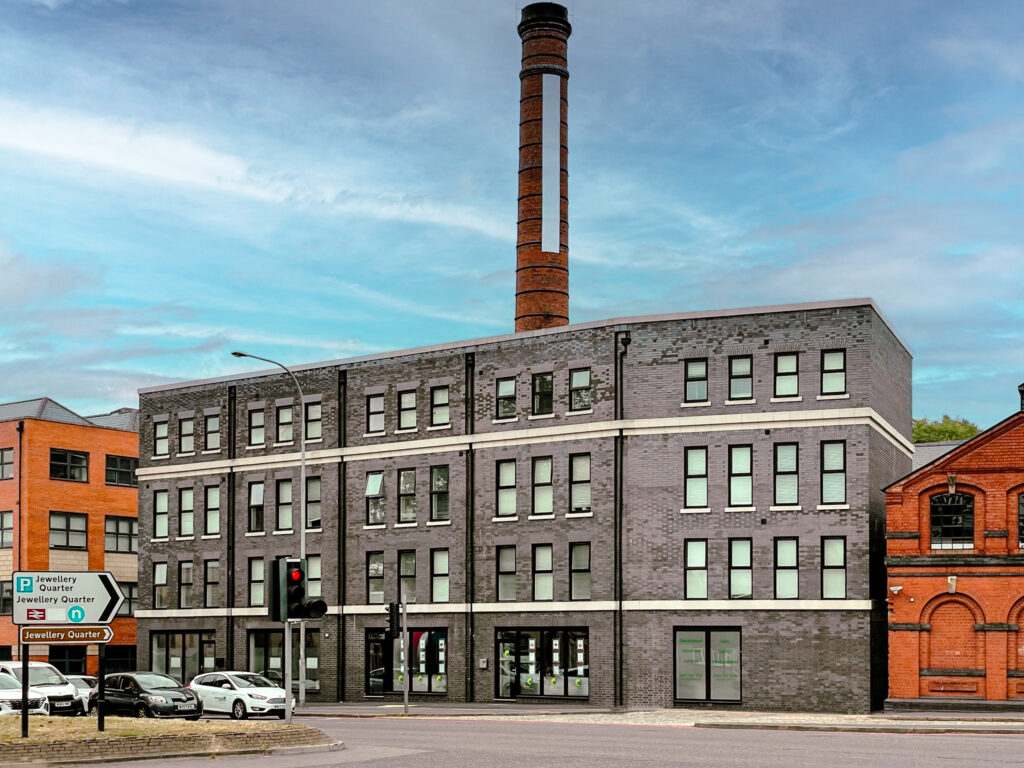
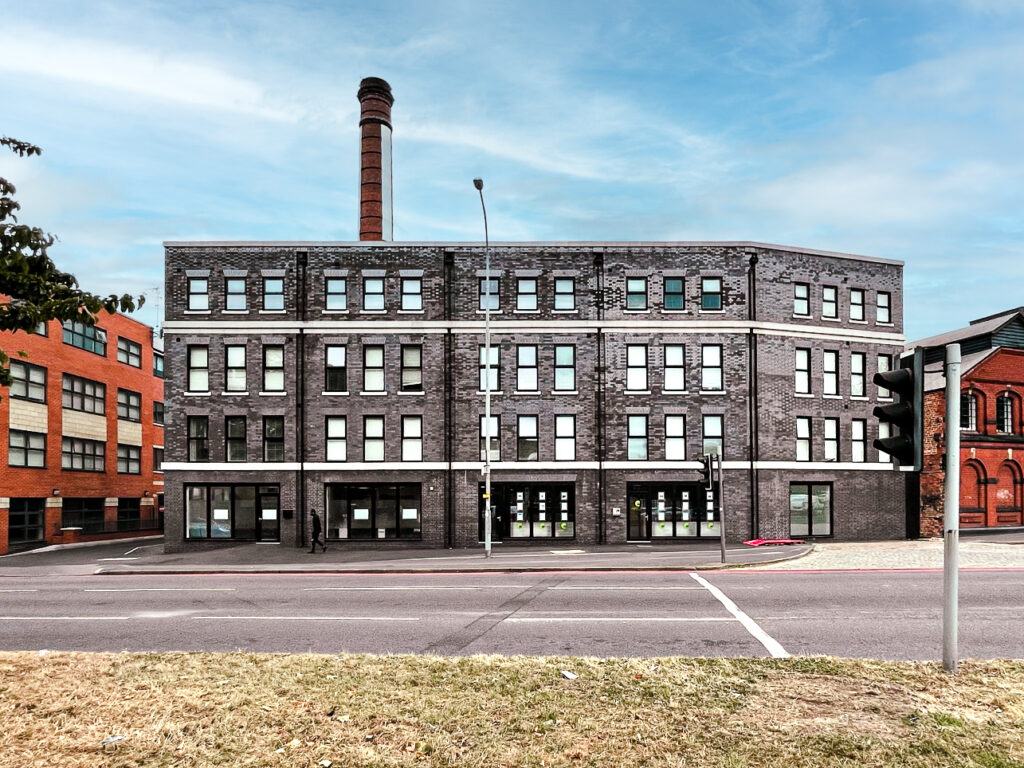
We were commissioned to design an infill block within the curtilage of the listed former Birmingham Mint. The scheme consists of mixed uses. The design we produced is a contemporary re-working of traditional buildings in the Jewellery Quarter. The main aspects are classic window proportions and robust brick detailing using blue bricks. The stone string courses and layered stone cornice are a defining feature of the building which accommodates 14 apartments and commercial units to the ground floors providing an active street frontage which, in turn, is above a basement car park.
