Housing Developments
At brp arctects we have a vast experince in projects ranging from house extension to commercial buildings. View our recent projects below.


At brp arctects we have a vast experince in projects ranging from house extension to commercial buildings. View our recent projects below.


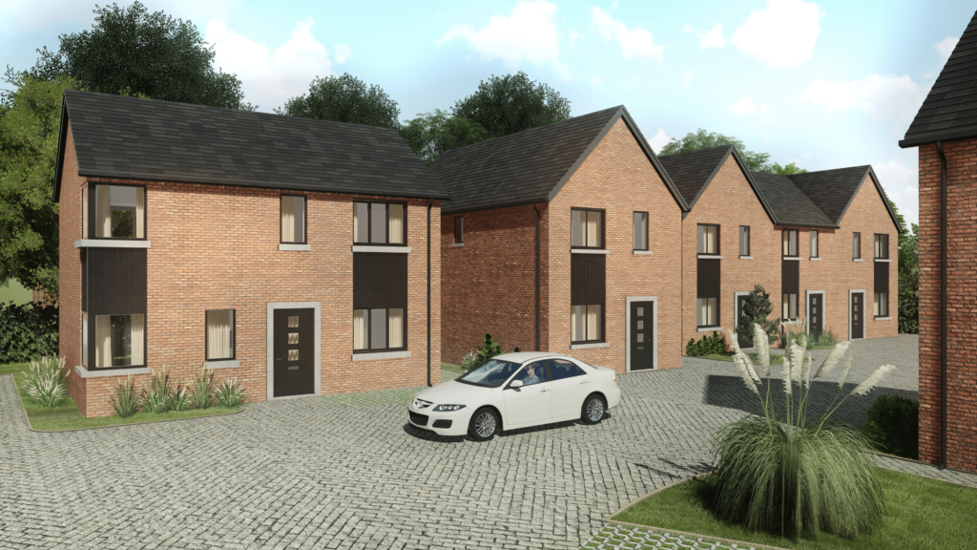
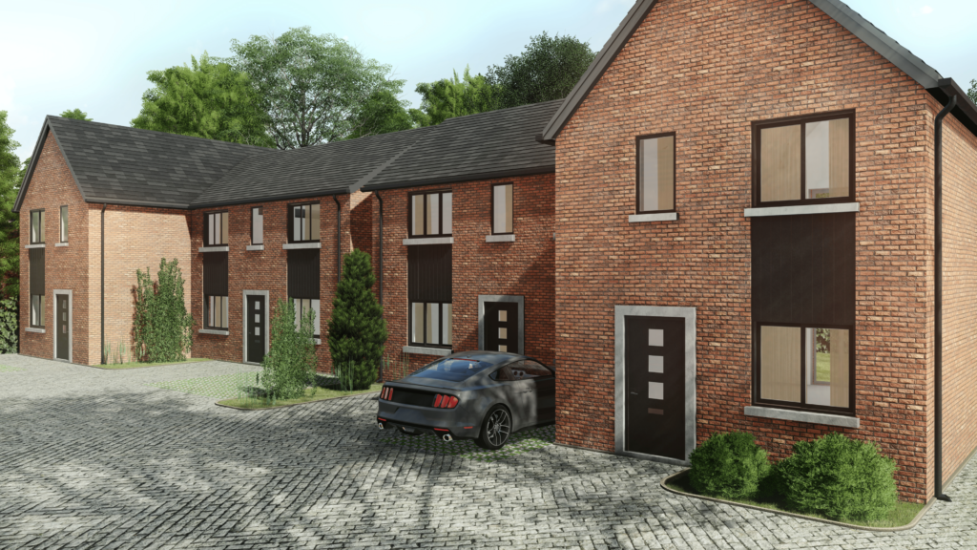
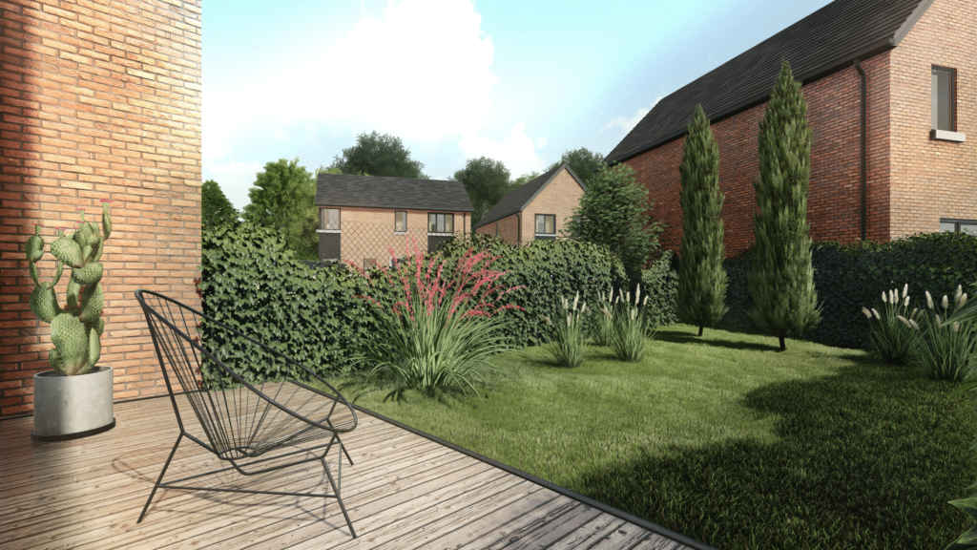
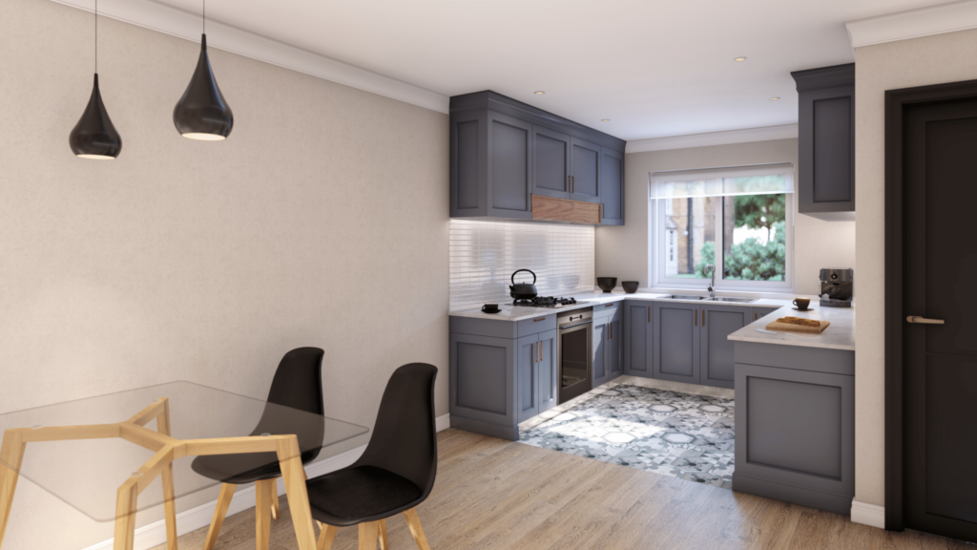
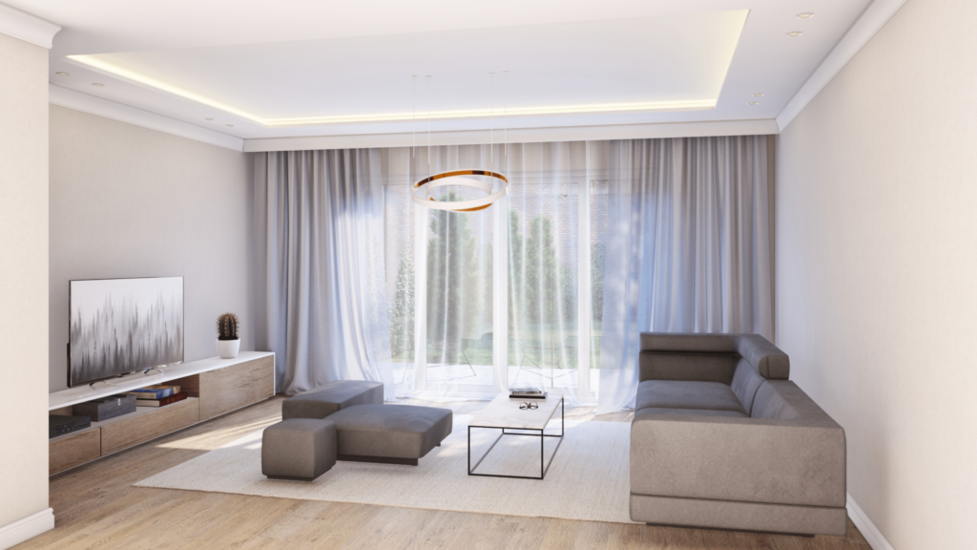
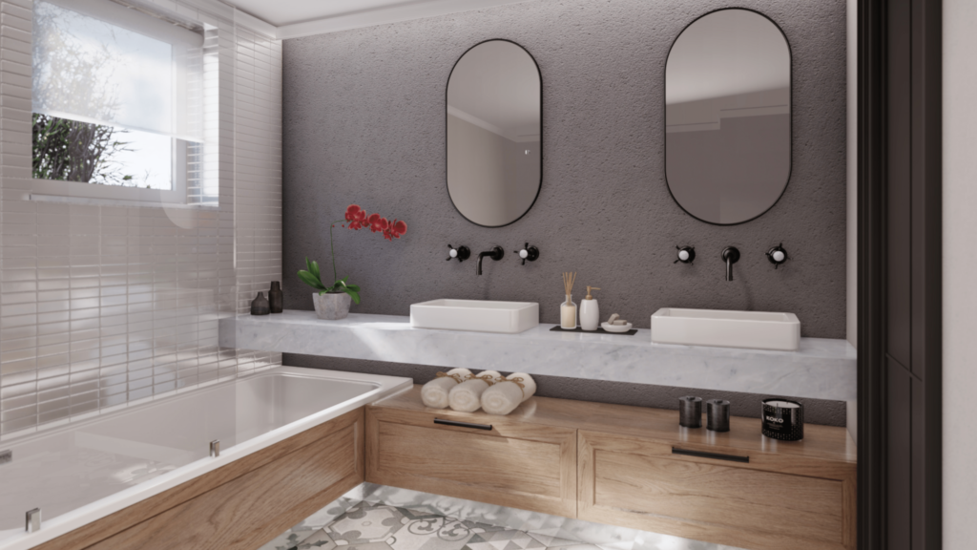
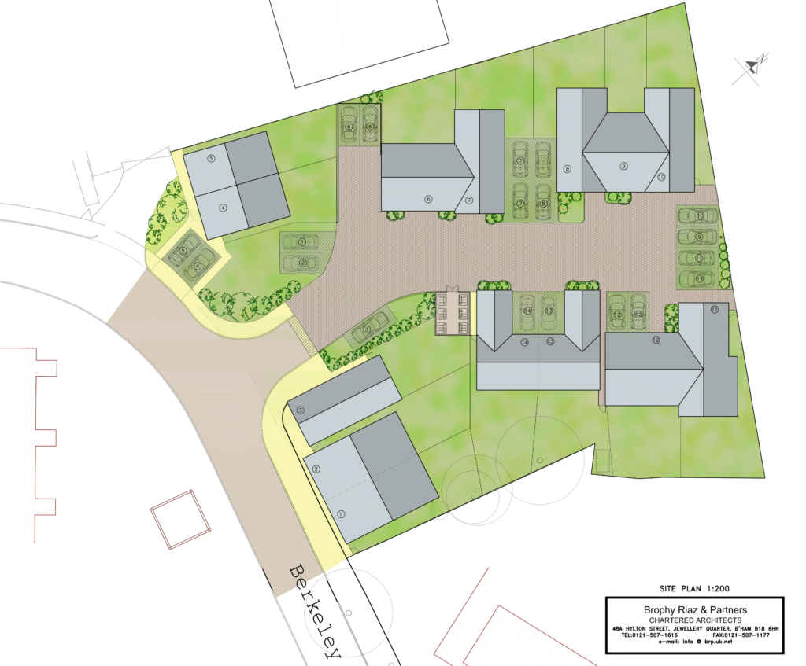
Housing scheme with a contemporary twist consisting of 14No. dwellings in Birmingham.

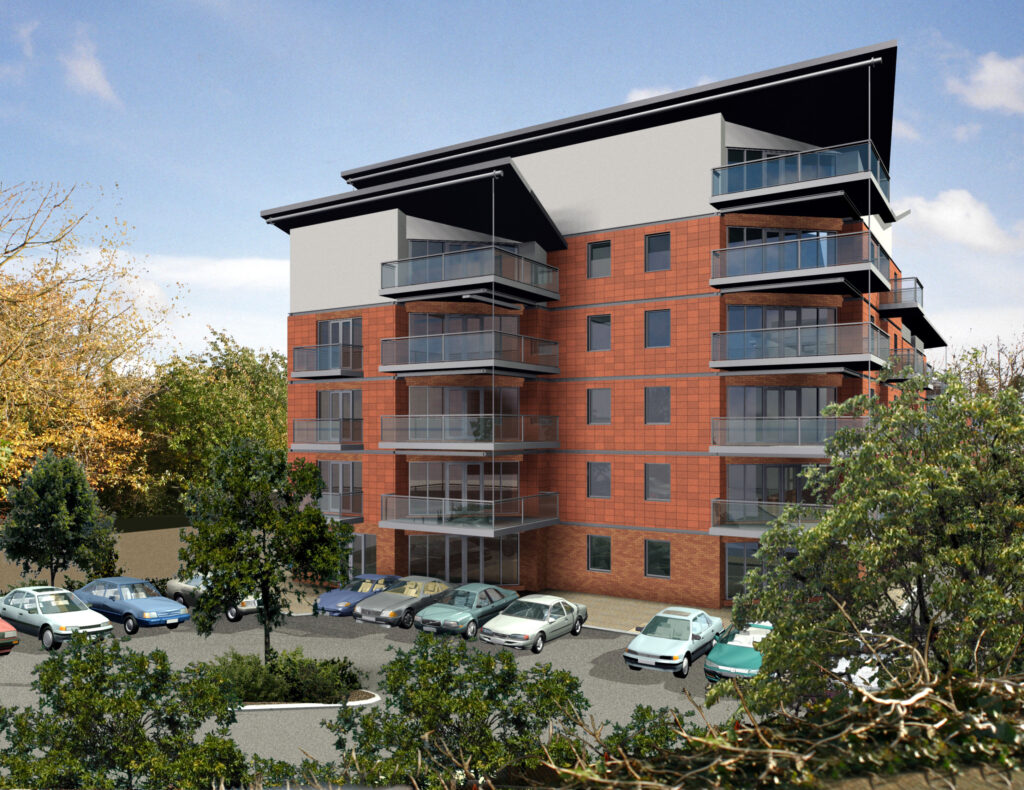
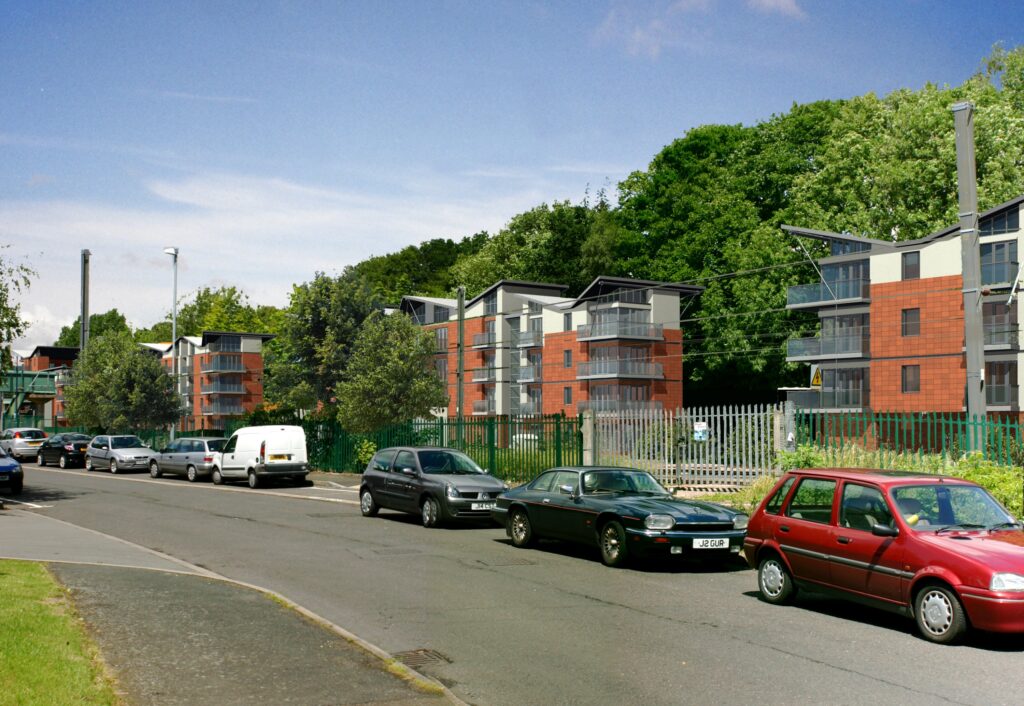

Development by Bellway Homes of a long, narrow site alongside a railway line comprising 63 apartments. The front block of which was 6 storeys. The linear development pattern responds to the unusual site plan form.
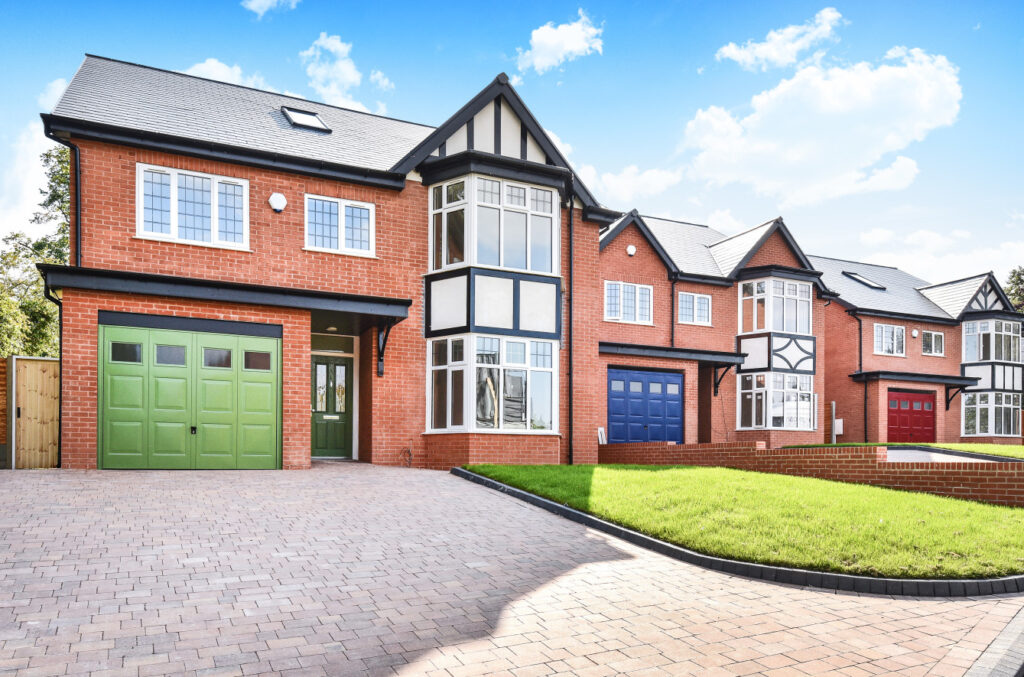
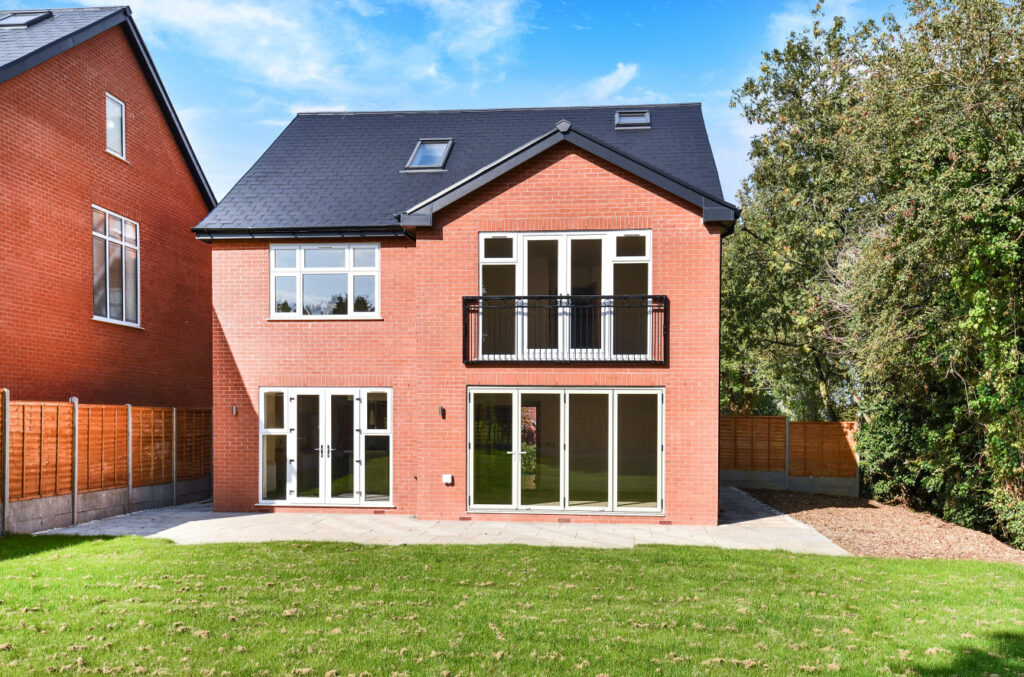
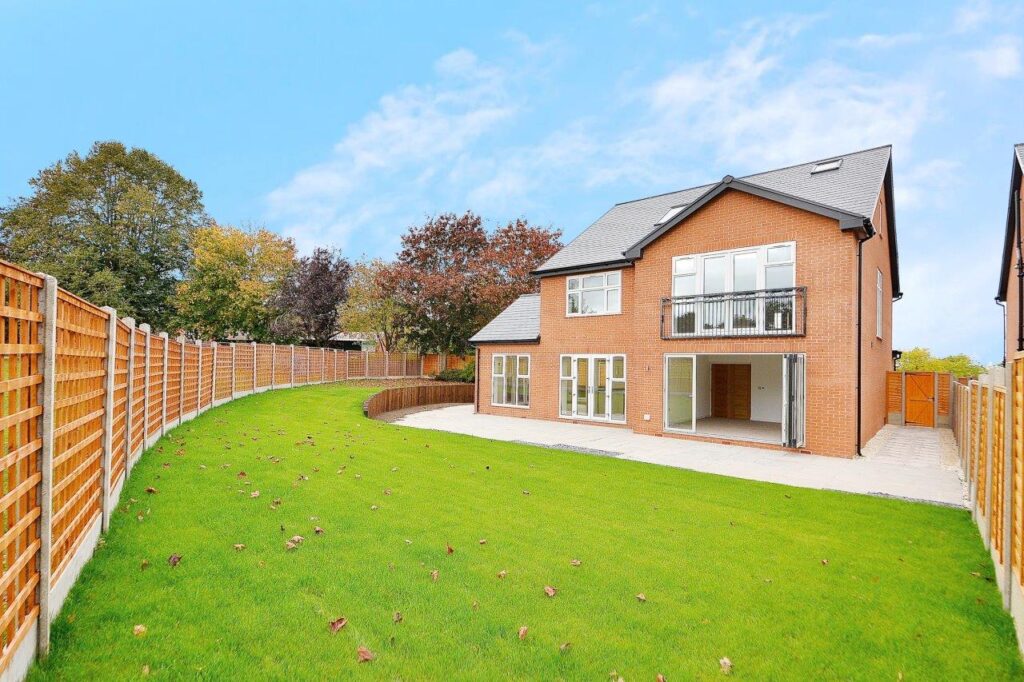
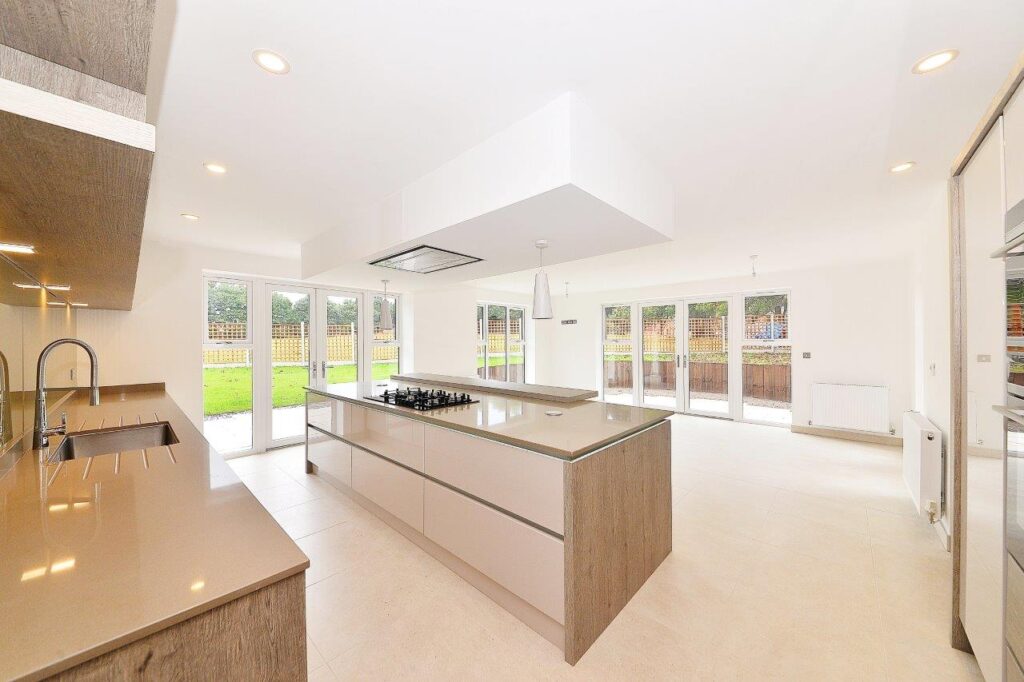
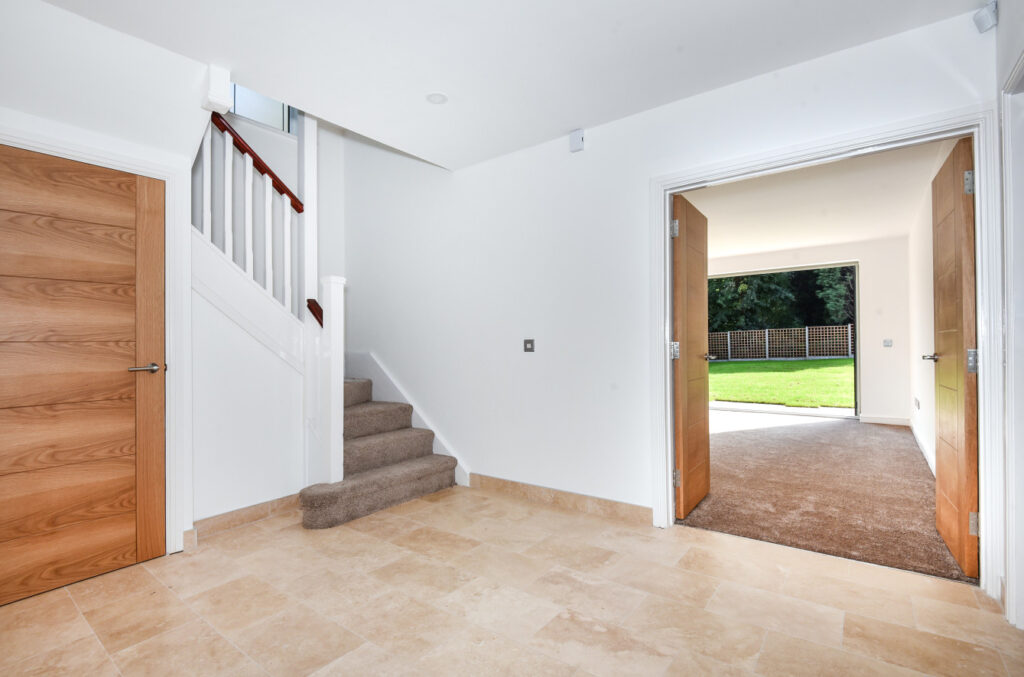

The development will comprise of 14 detached, five bedroom houses set within the Selly Park Conservation Area. The design of the houses has been created to fit in closely with the architectural characteristics of the locality which is defined as a tree-lined mature suburb comprising of houses predominantly in the Arts & Crafts architectural style.

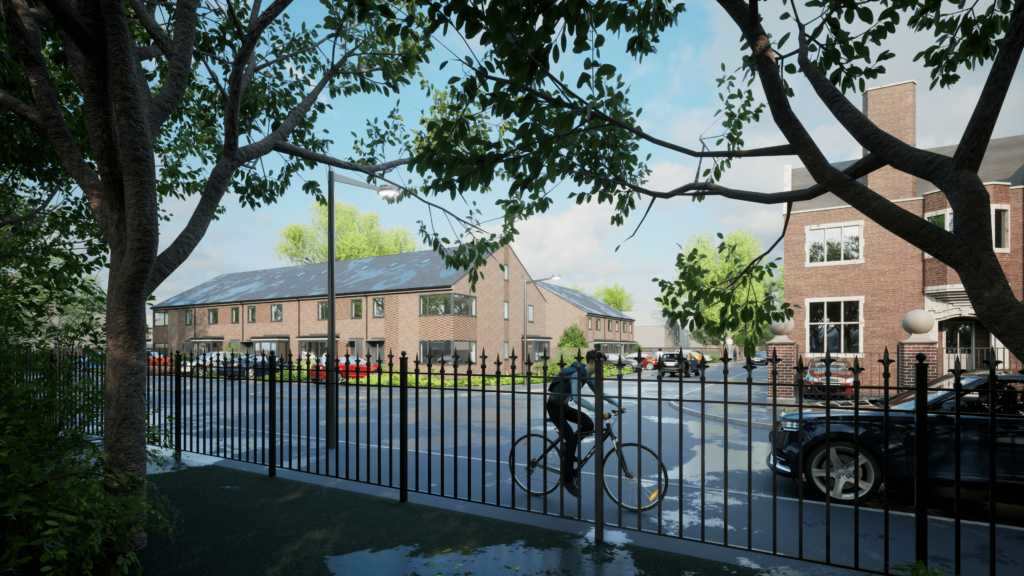
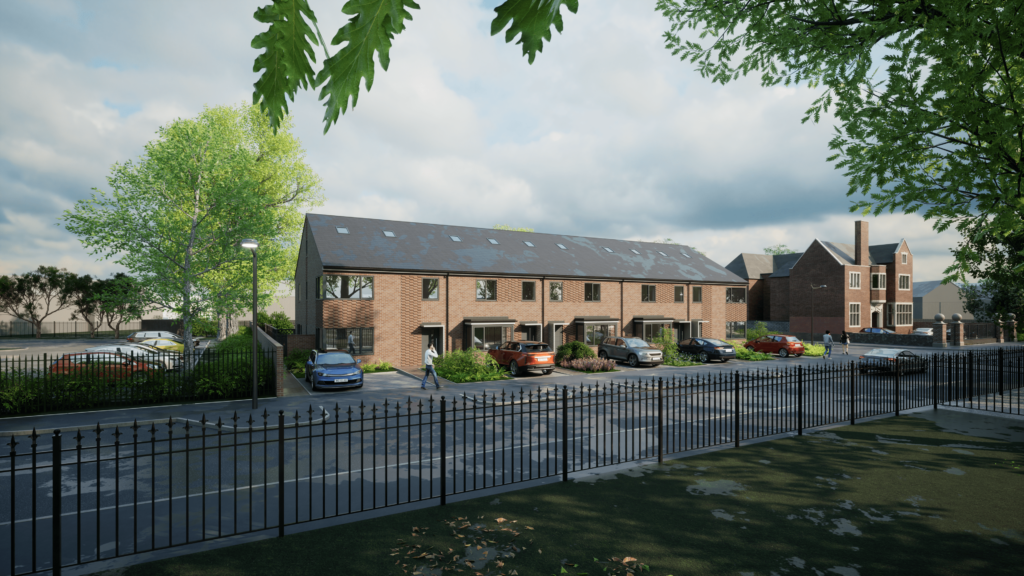
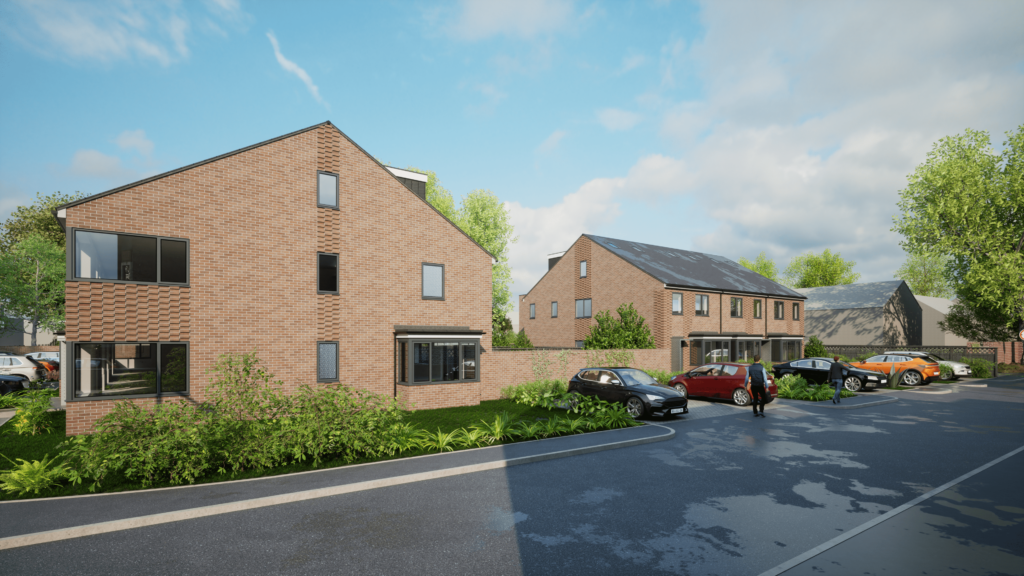

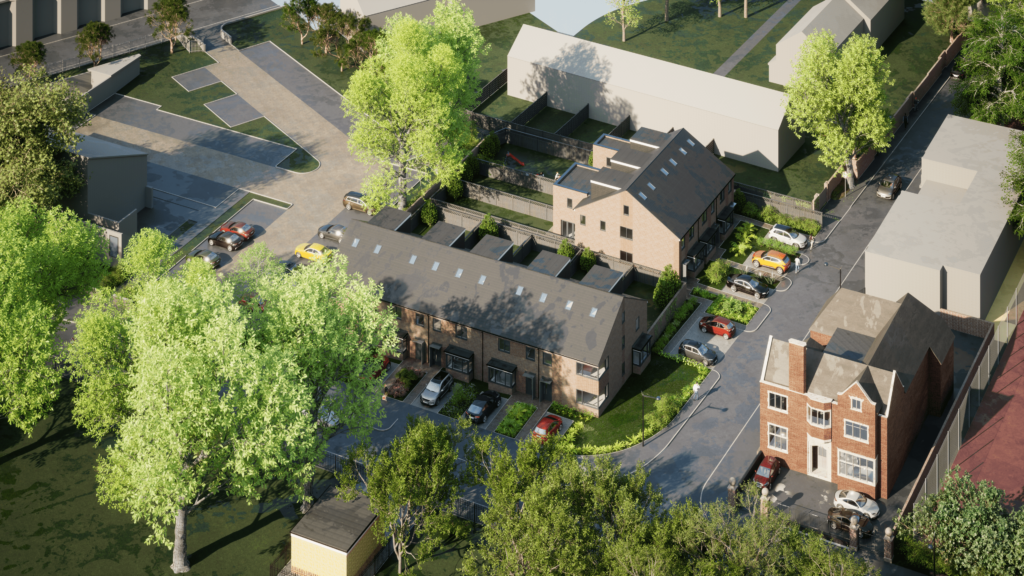
The construction of eight new residential properties with associated amenities and car parking spaces. Design in a modern take on design for a housing developer to provide family housing.
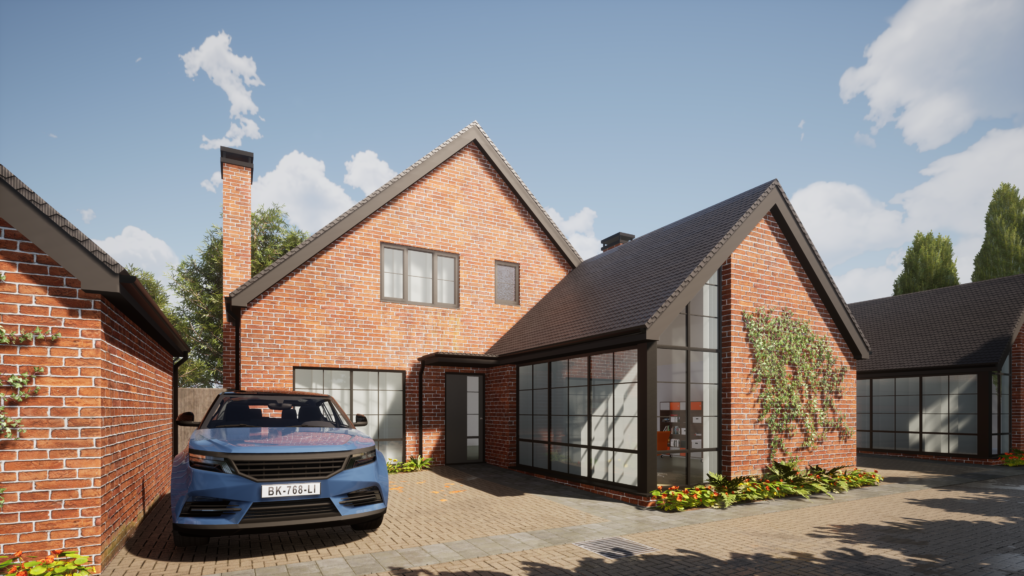

The project consisted of replacing the existing dwelling with 4 contemporary dwellings using traditional materials.


Proposed 3 new luxury dwellings in Coventry.

The project involved 18 Apartments, new build to sit within an established street scene. A traditional design approach was adopted and approved.

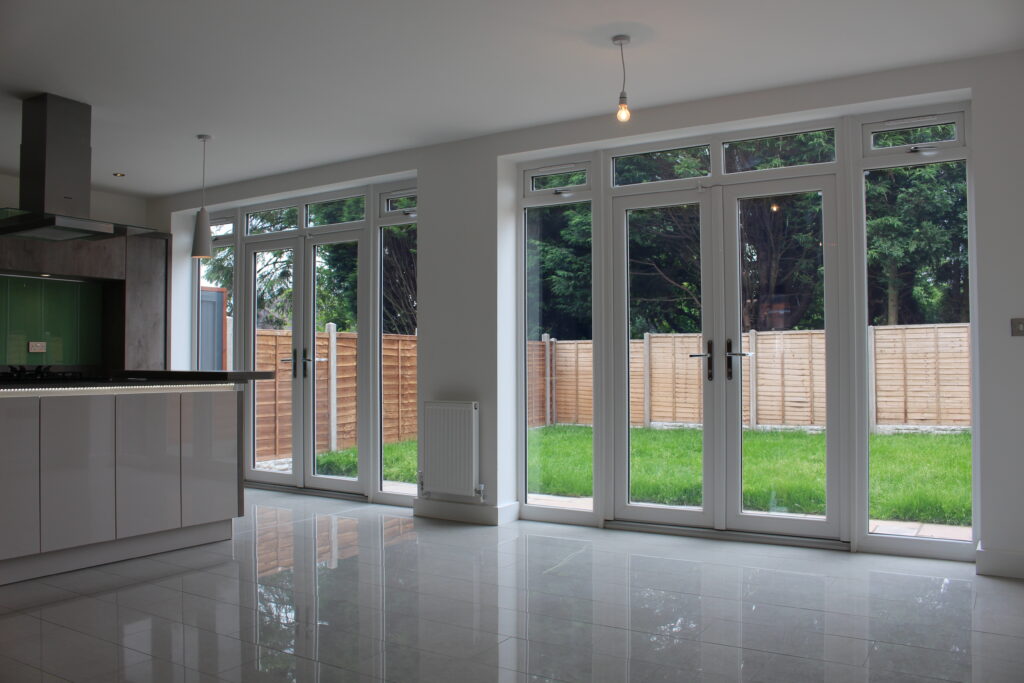
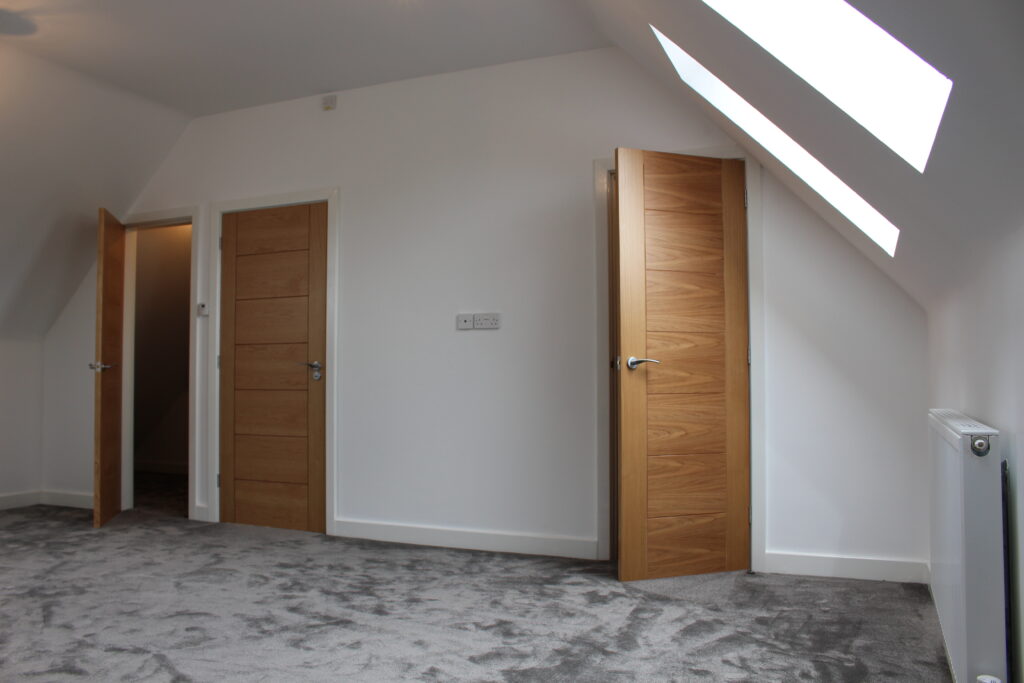
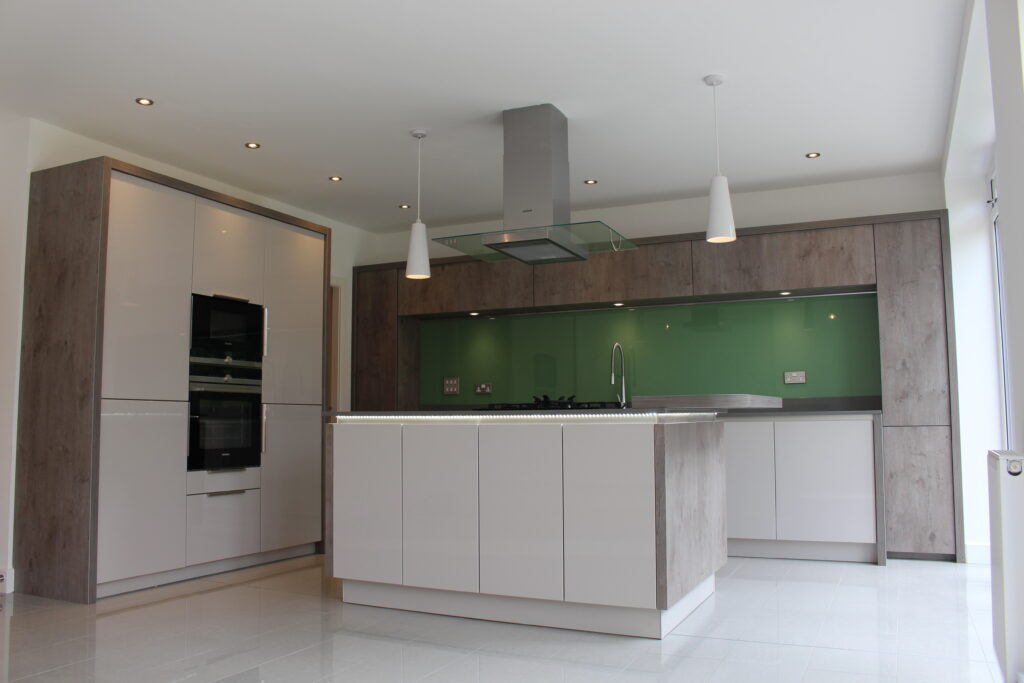
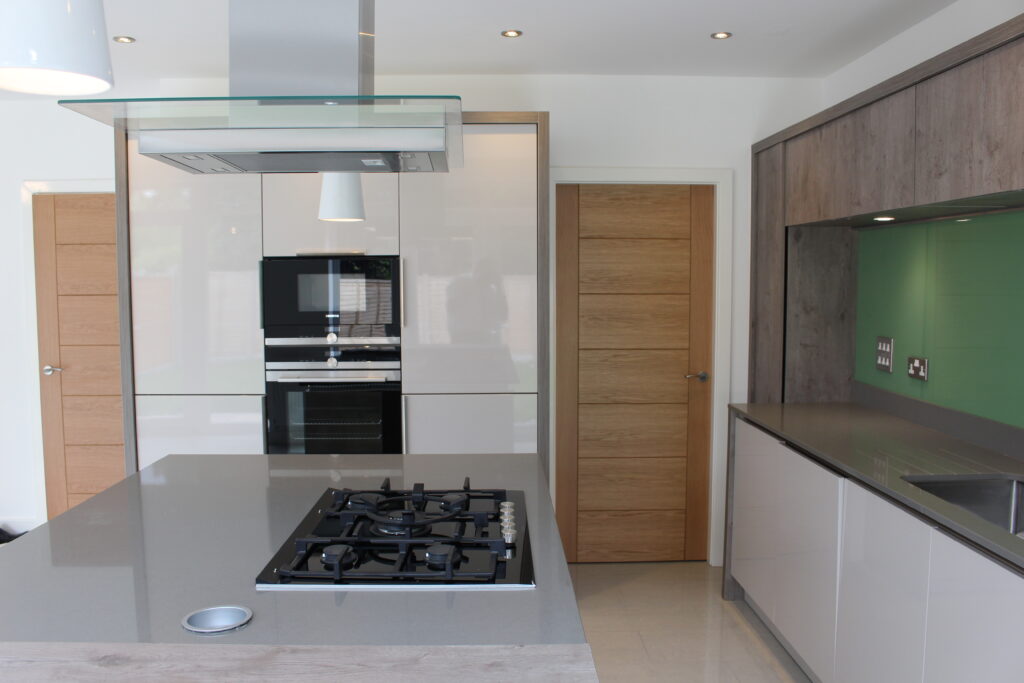
The project consisted of 3 x 5 bedroomed family dwellings with contemporary interiors which meet today’s modern day living.
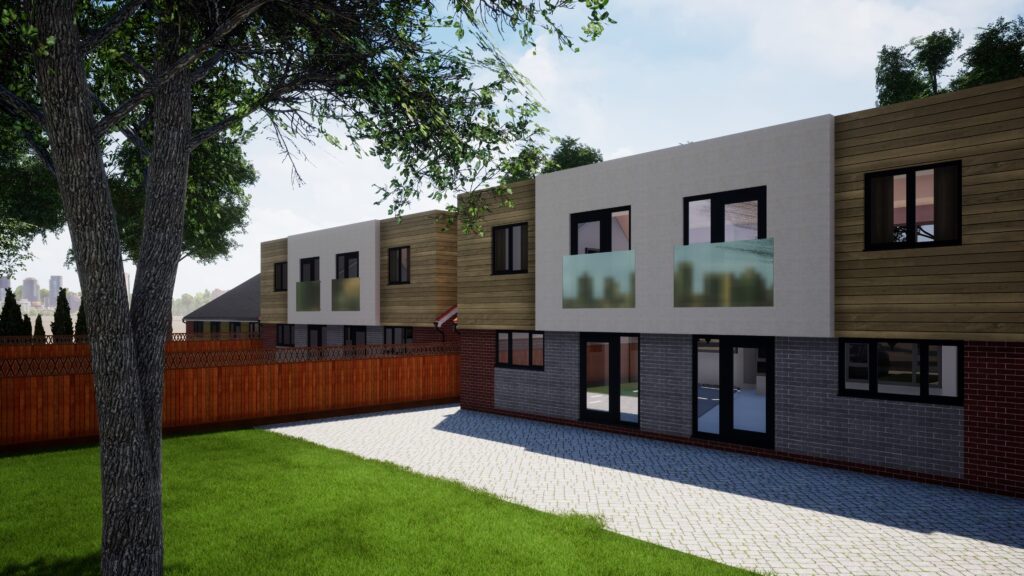
The project involved a contemporary extension to the rear of the property and full refurbishment of the dwelling. The clients brief was to create an inside to outside flow of space from the new extension to the garden.
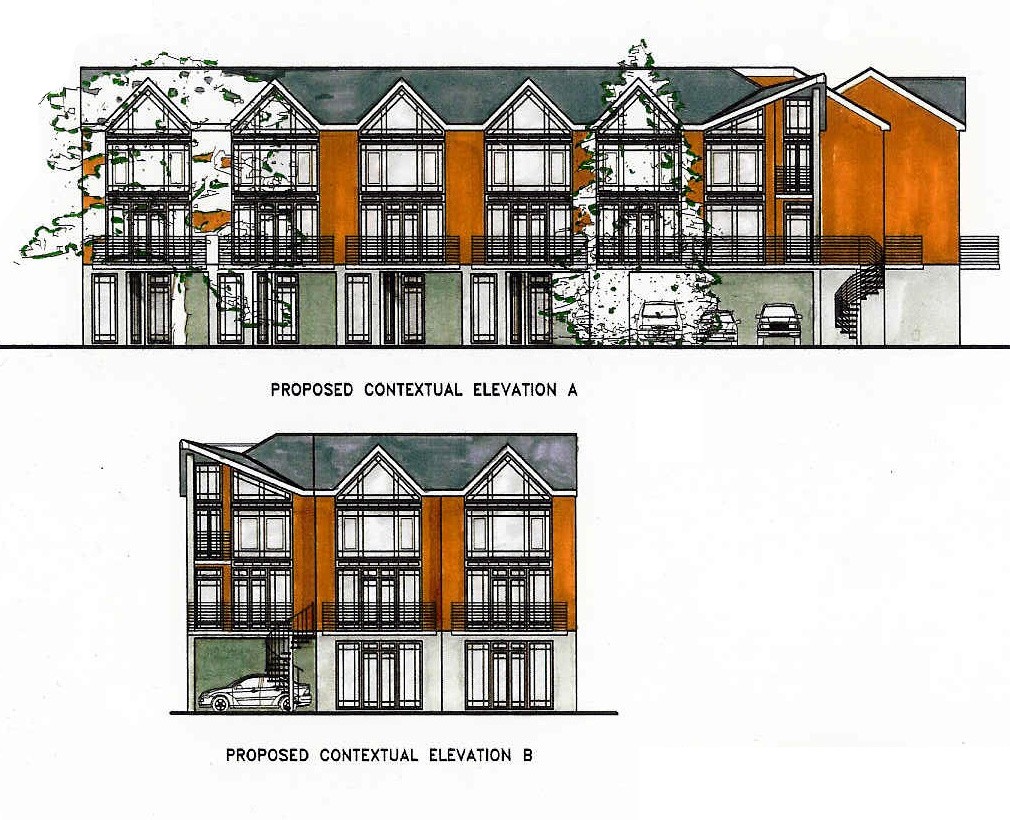
The proposal involved a long linear site, which accommodated 4 linked detached dwellings, contemporary interiors capitalising on the views of the adjacent sports ground.
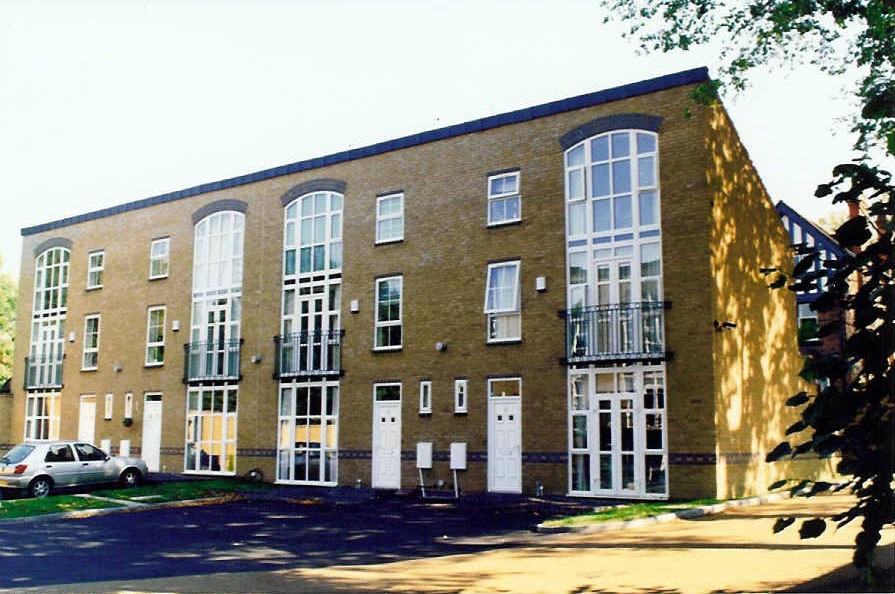
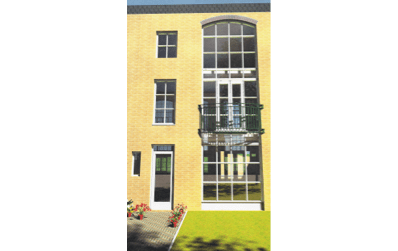
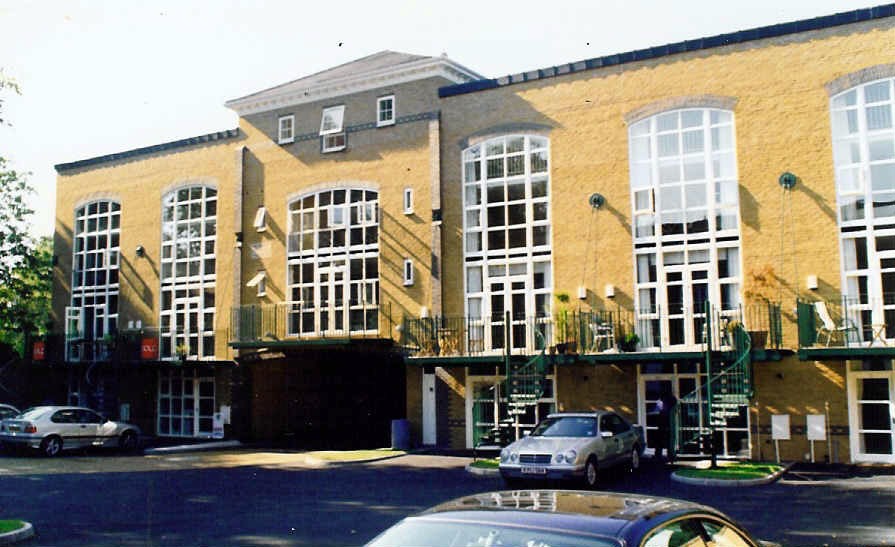
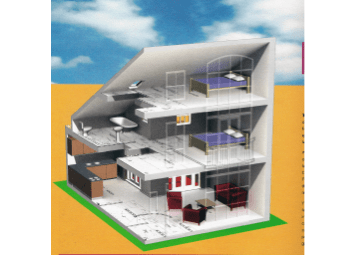


Completed in 2003. The project concept involved reworking of the 19th Century ‘back to back’ house format to respond to the needs and aspirations of the 21st Century city dweller. By using very large (single aspect) windows, and having three floors plus a balcony and the external (secondary) spiral staircase the properties can be used for both living and working. The resulting development density is very high and the accommodation falls into its own category type – being between a house and an apartment.

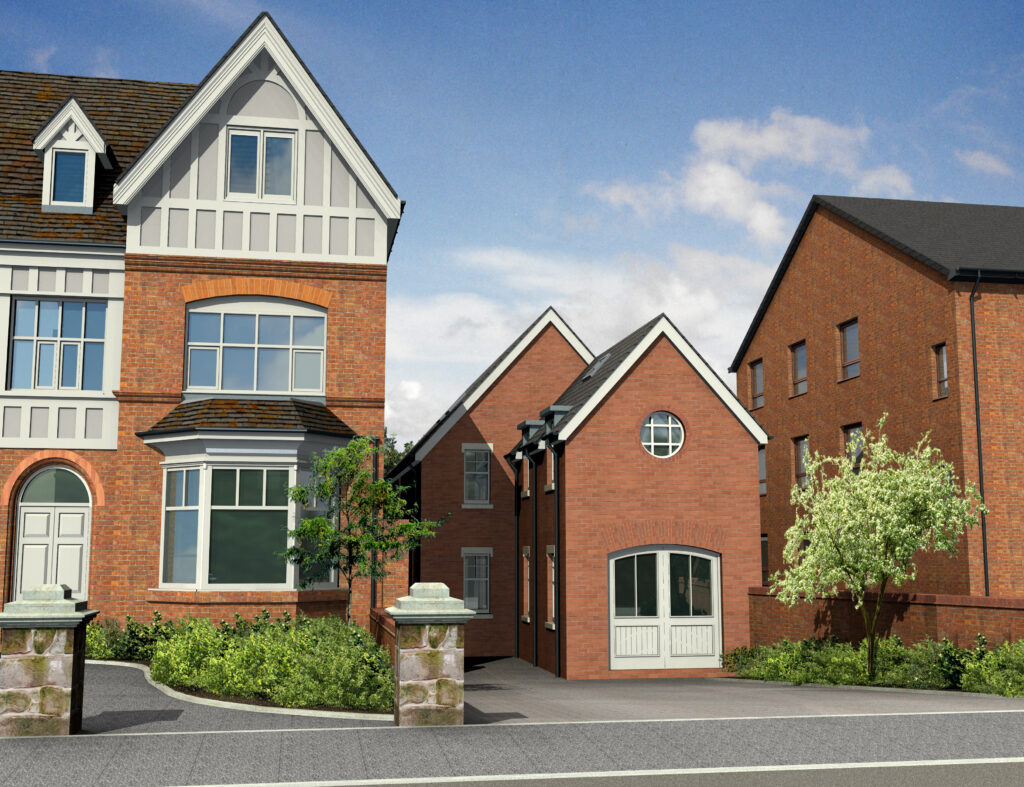
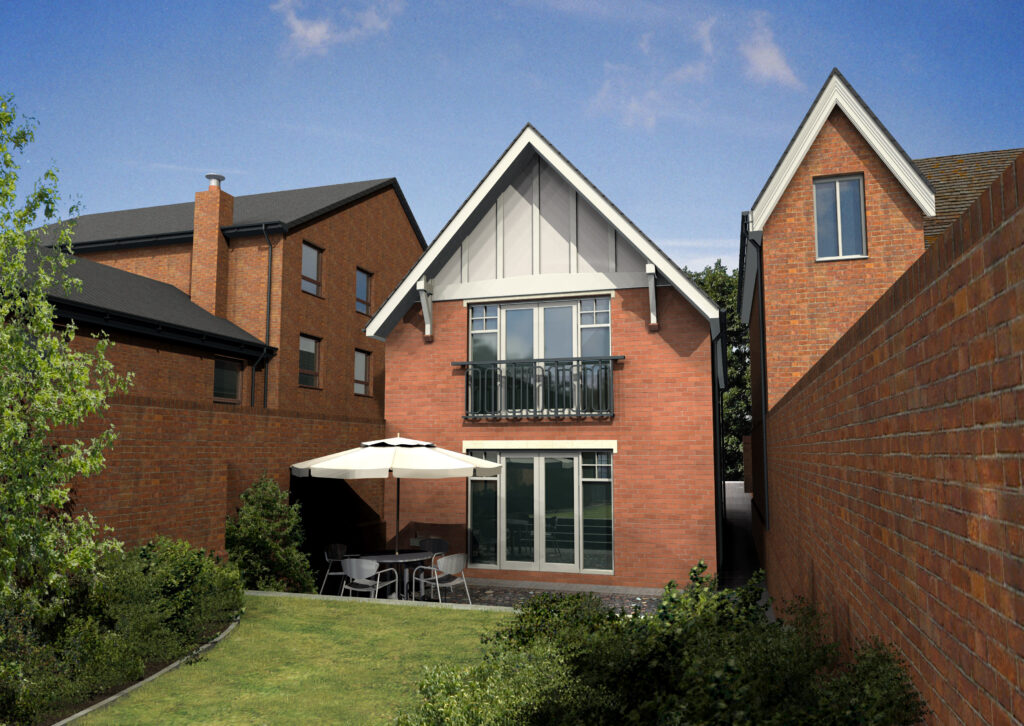

Redevelopment of an urban ‘Brownfield’ site. The proposal forms six 4 bedroom terraced homes with car parking spaces.
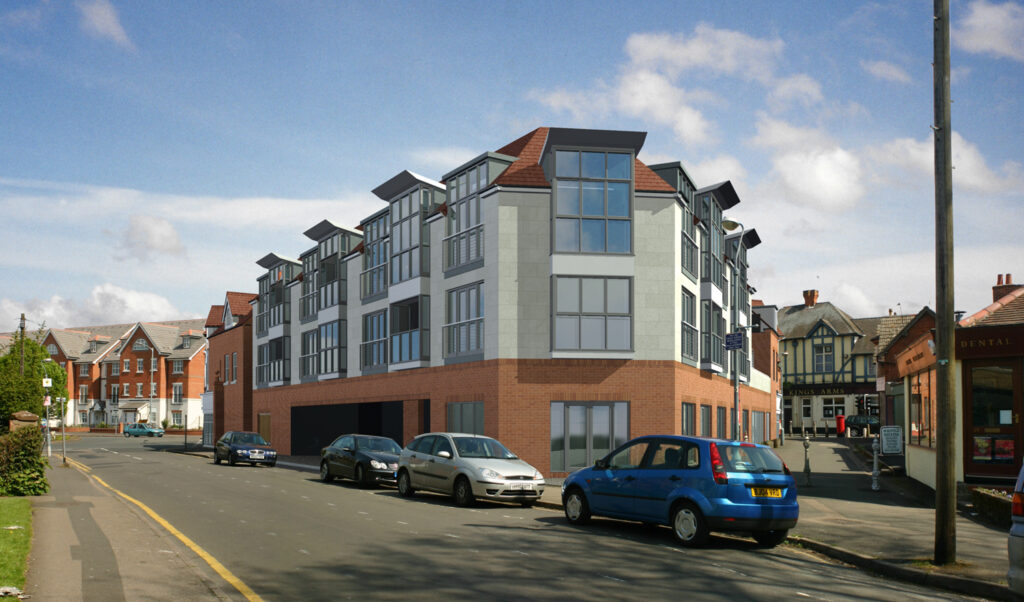
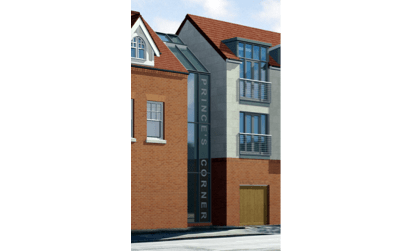

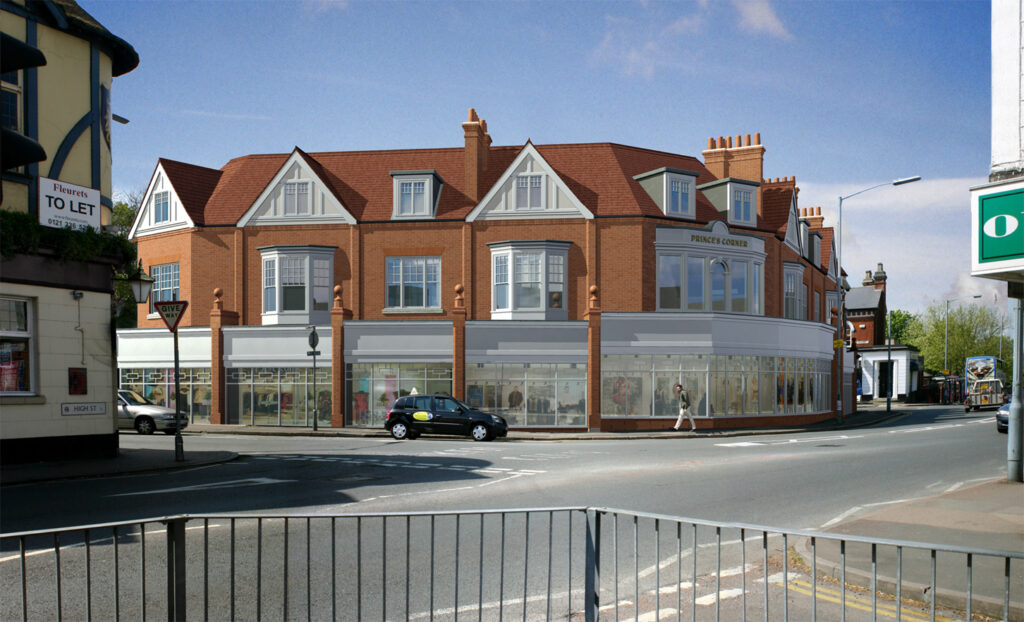
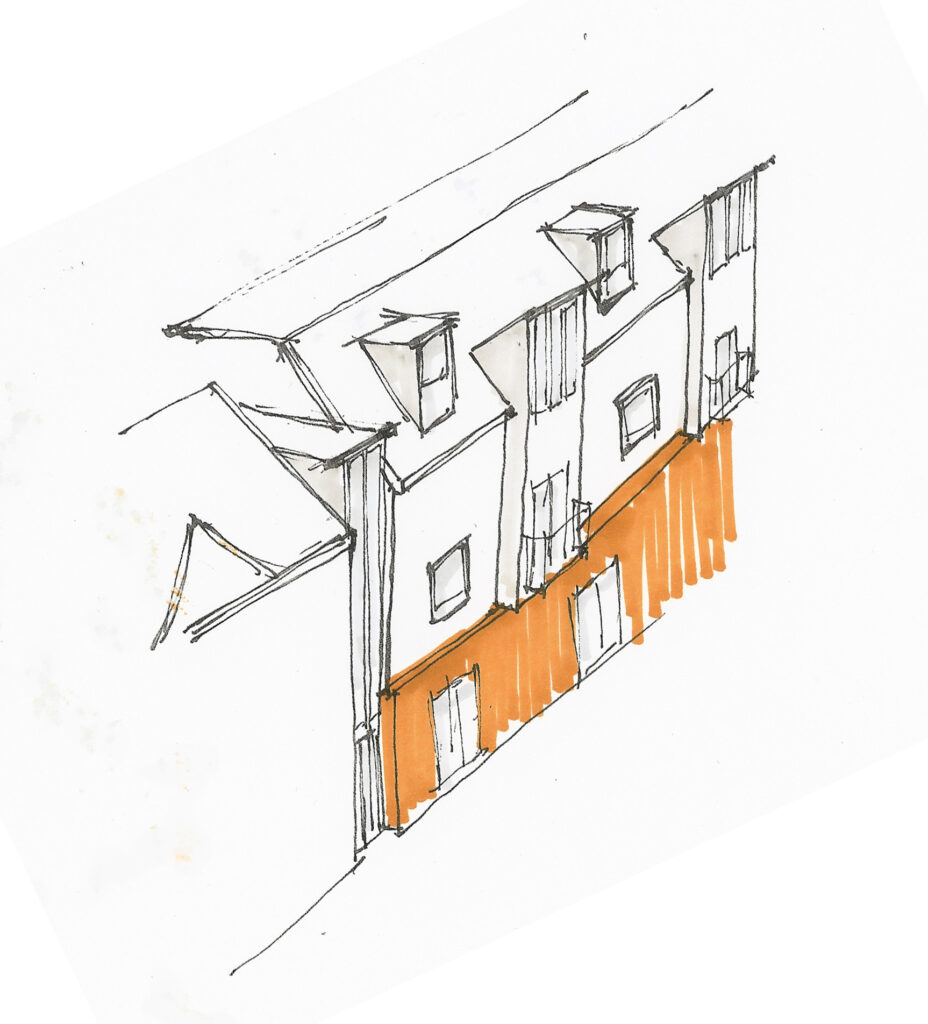
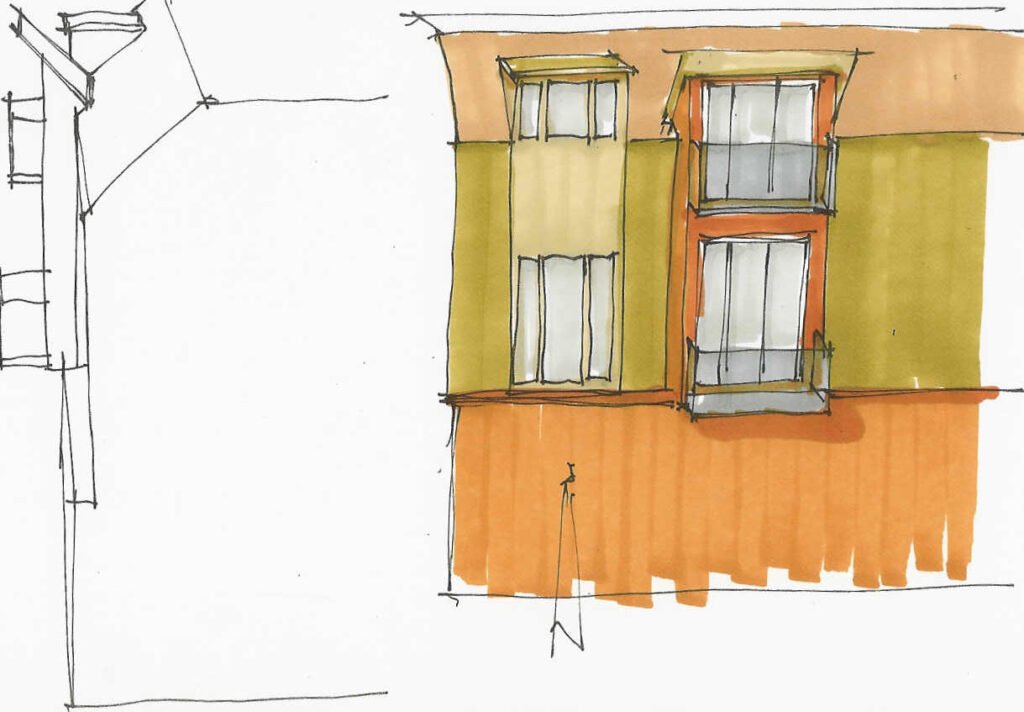
The scheme comprises a mixed use (retail, office, residential) scheme on a very promote island site. The elegant Edwardian facade is to be retained. To the rear of the property facade the development continues in a modern style while keeping to the proportions and facade window spacing established in the retained building/
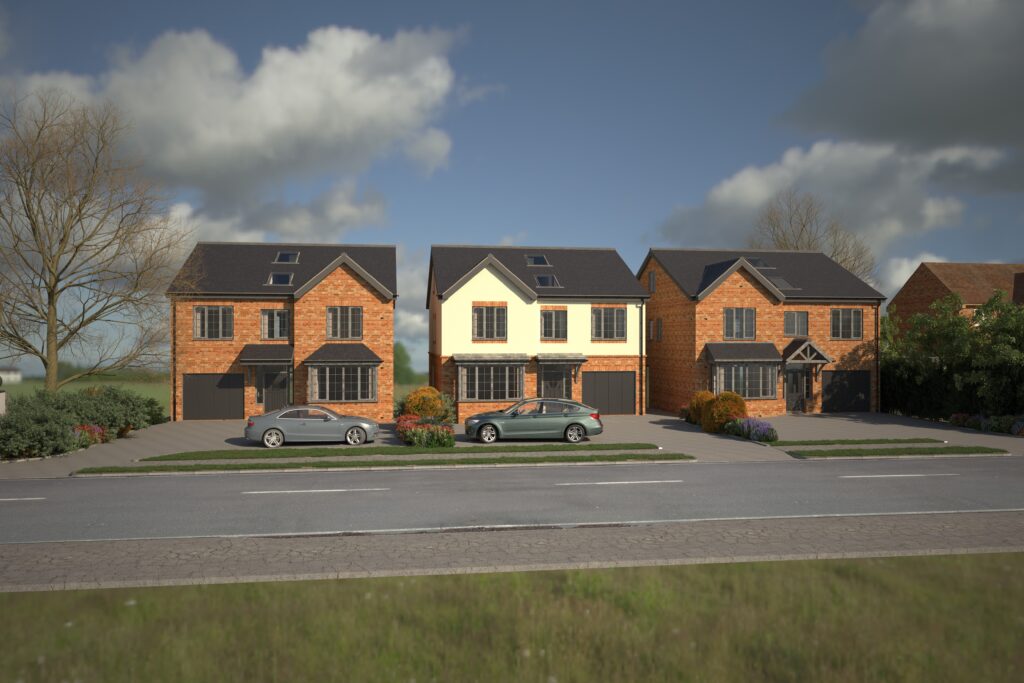
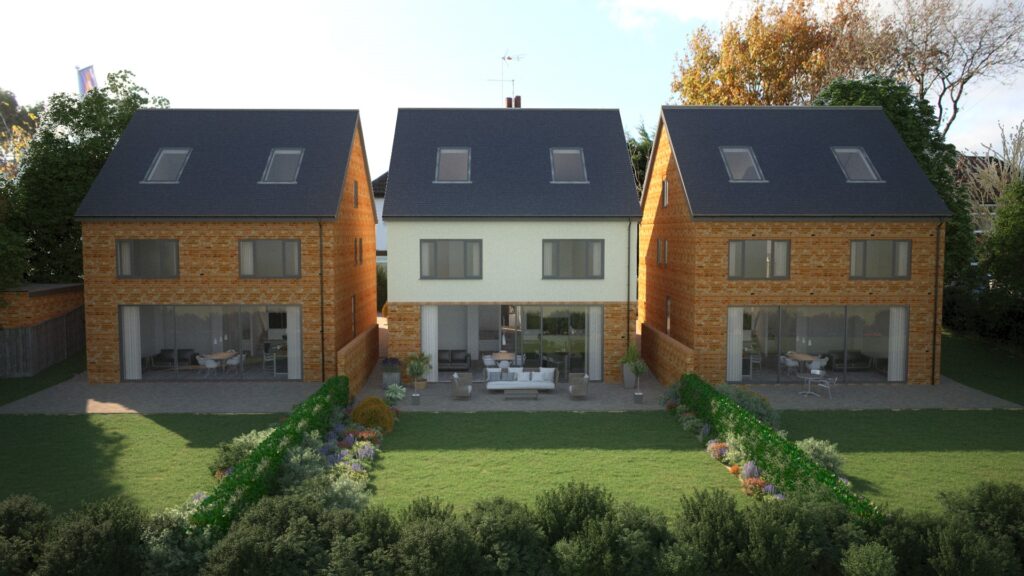
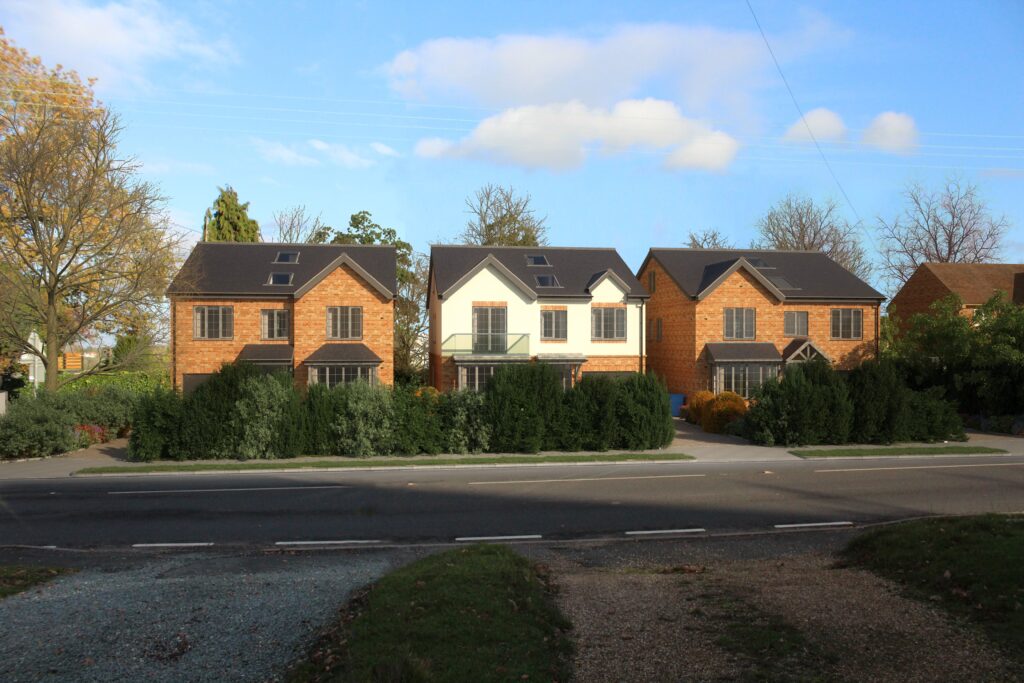
The proposal involved the demolition of an existing dwelling to accommodate 3 x 5 bedroomed family homes. Meeting the requirements of modern day family living.
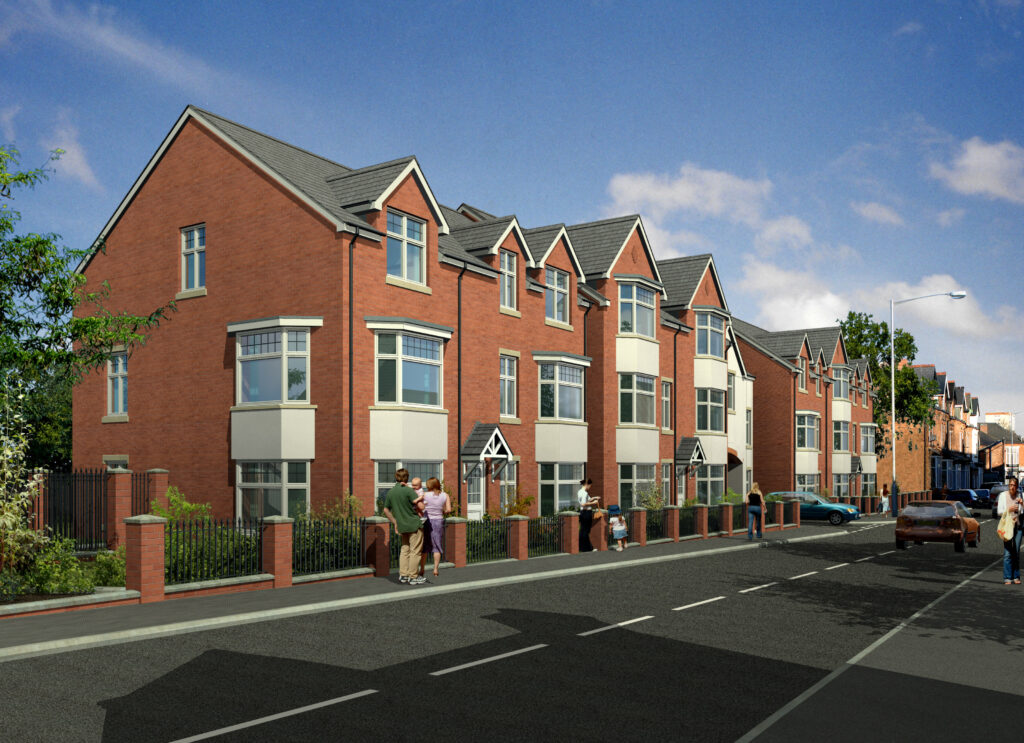
The building height and design responds to the existing Victorian street scene. The frontage has a central gated archway leading to secure courtyard car parking.
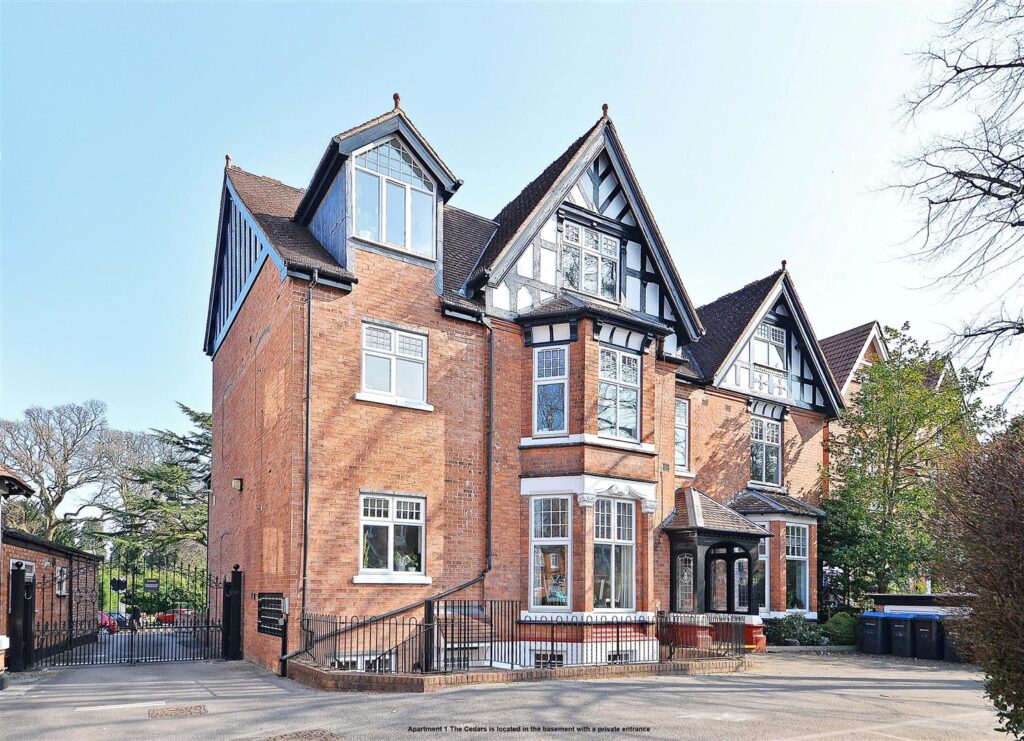


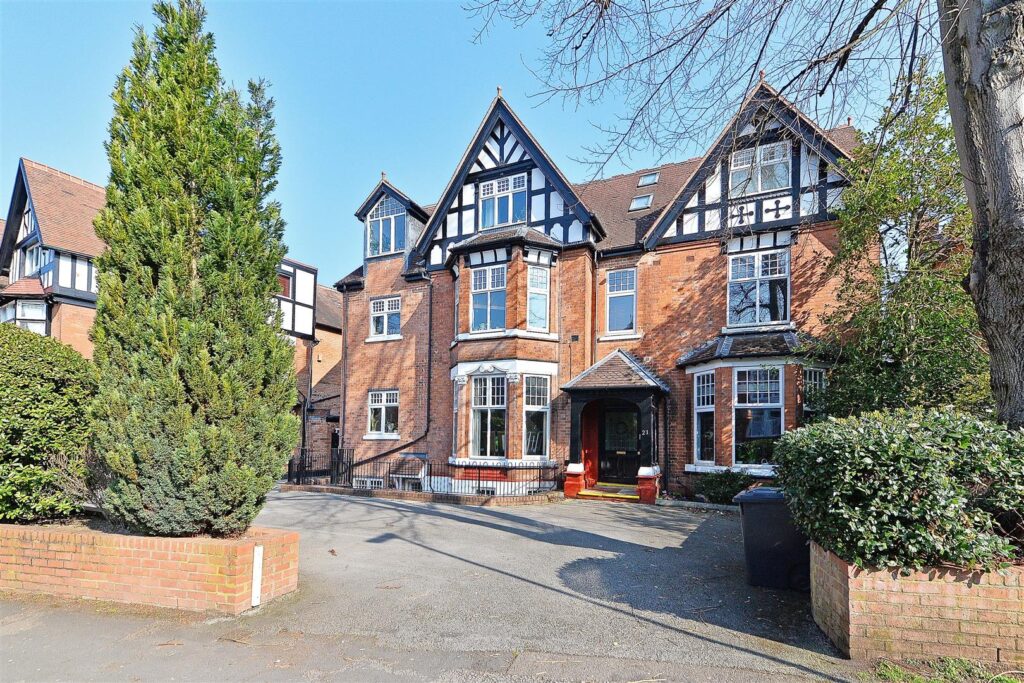
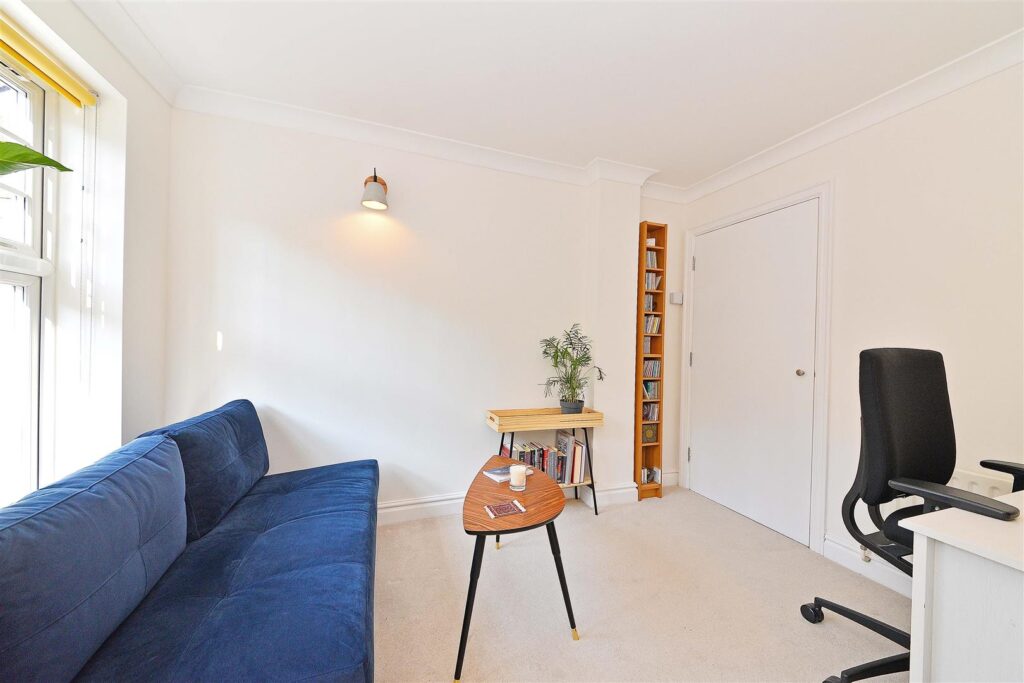
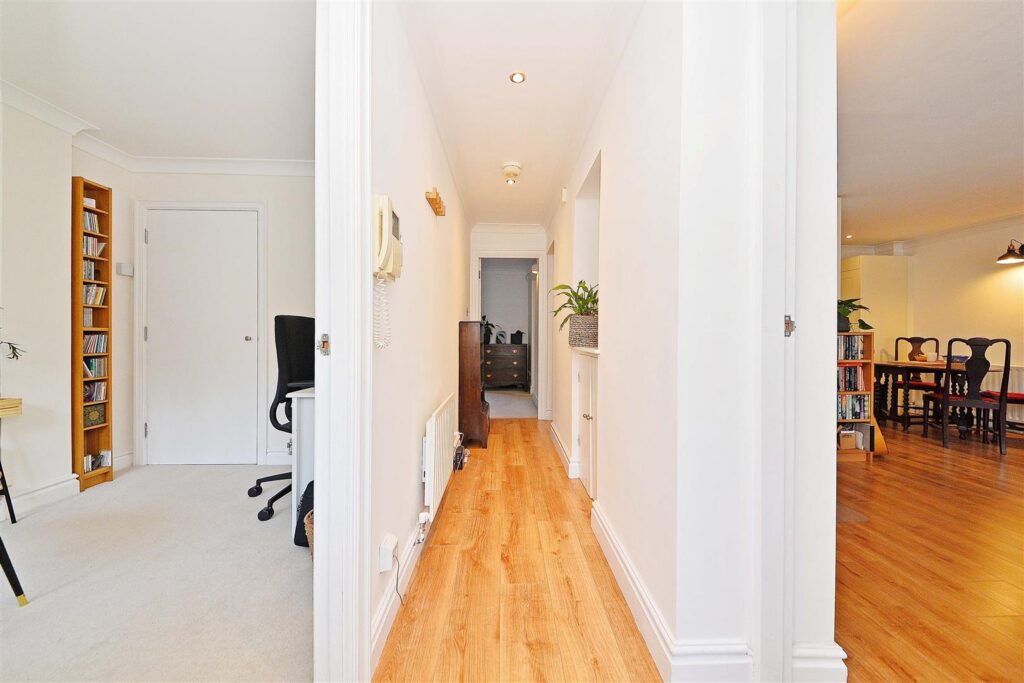
The building was formally the Oxford Hotel. The project involved a substantial extension to the rear and extensive alterations to the original building resulting in 12 homely apartments in the heart of Moseley, Birmingham.

The project involved the conversion of a 1960’s office block and car show room into apartments and retail units. The building design involved stripping the building back to its frame and re-cladding in a contemporary style, using terracotta rain-screen cladding.
