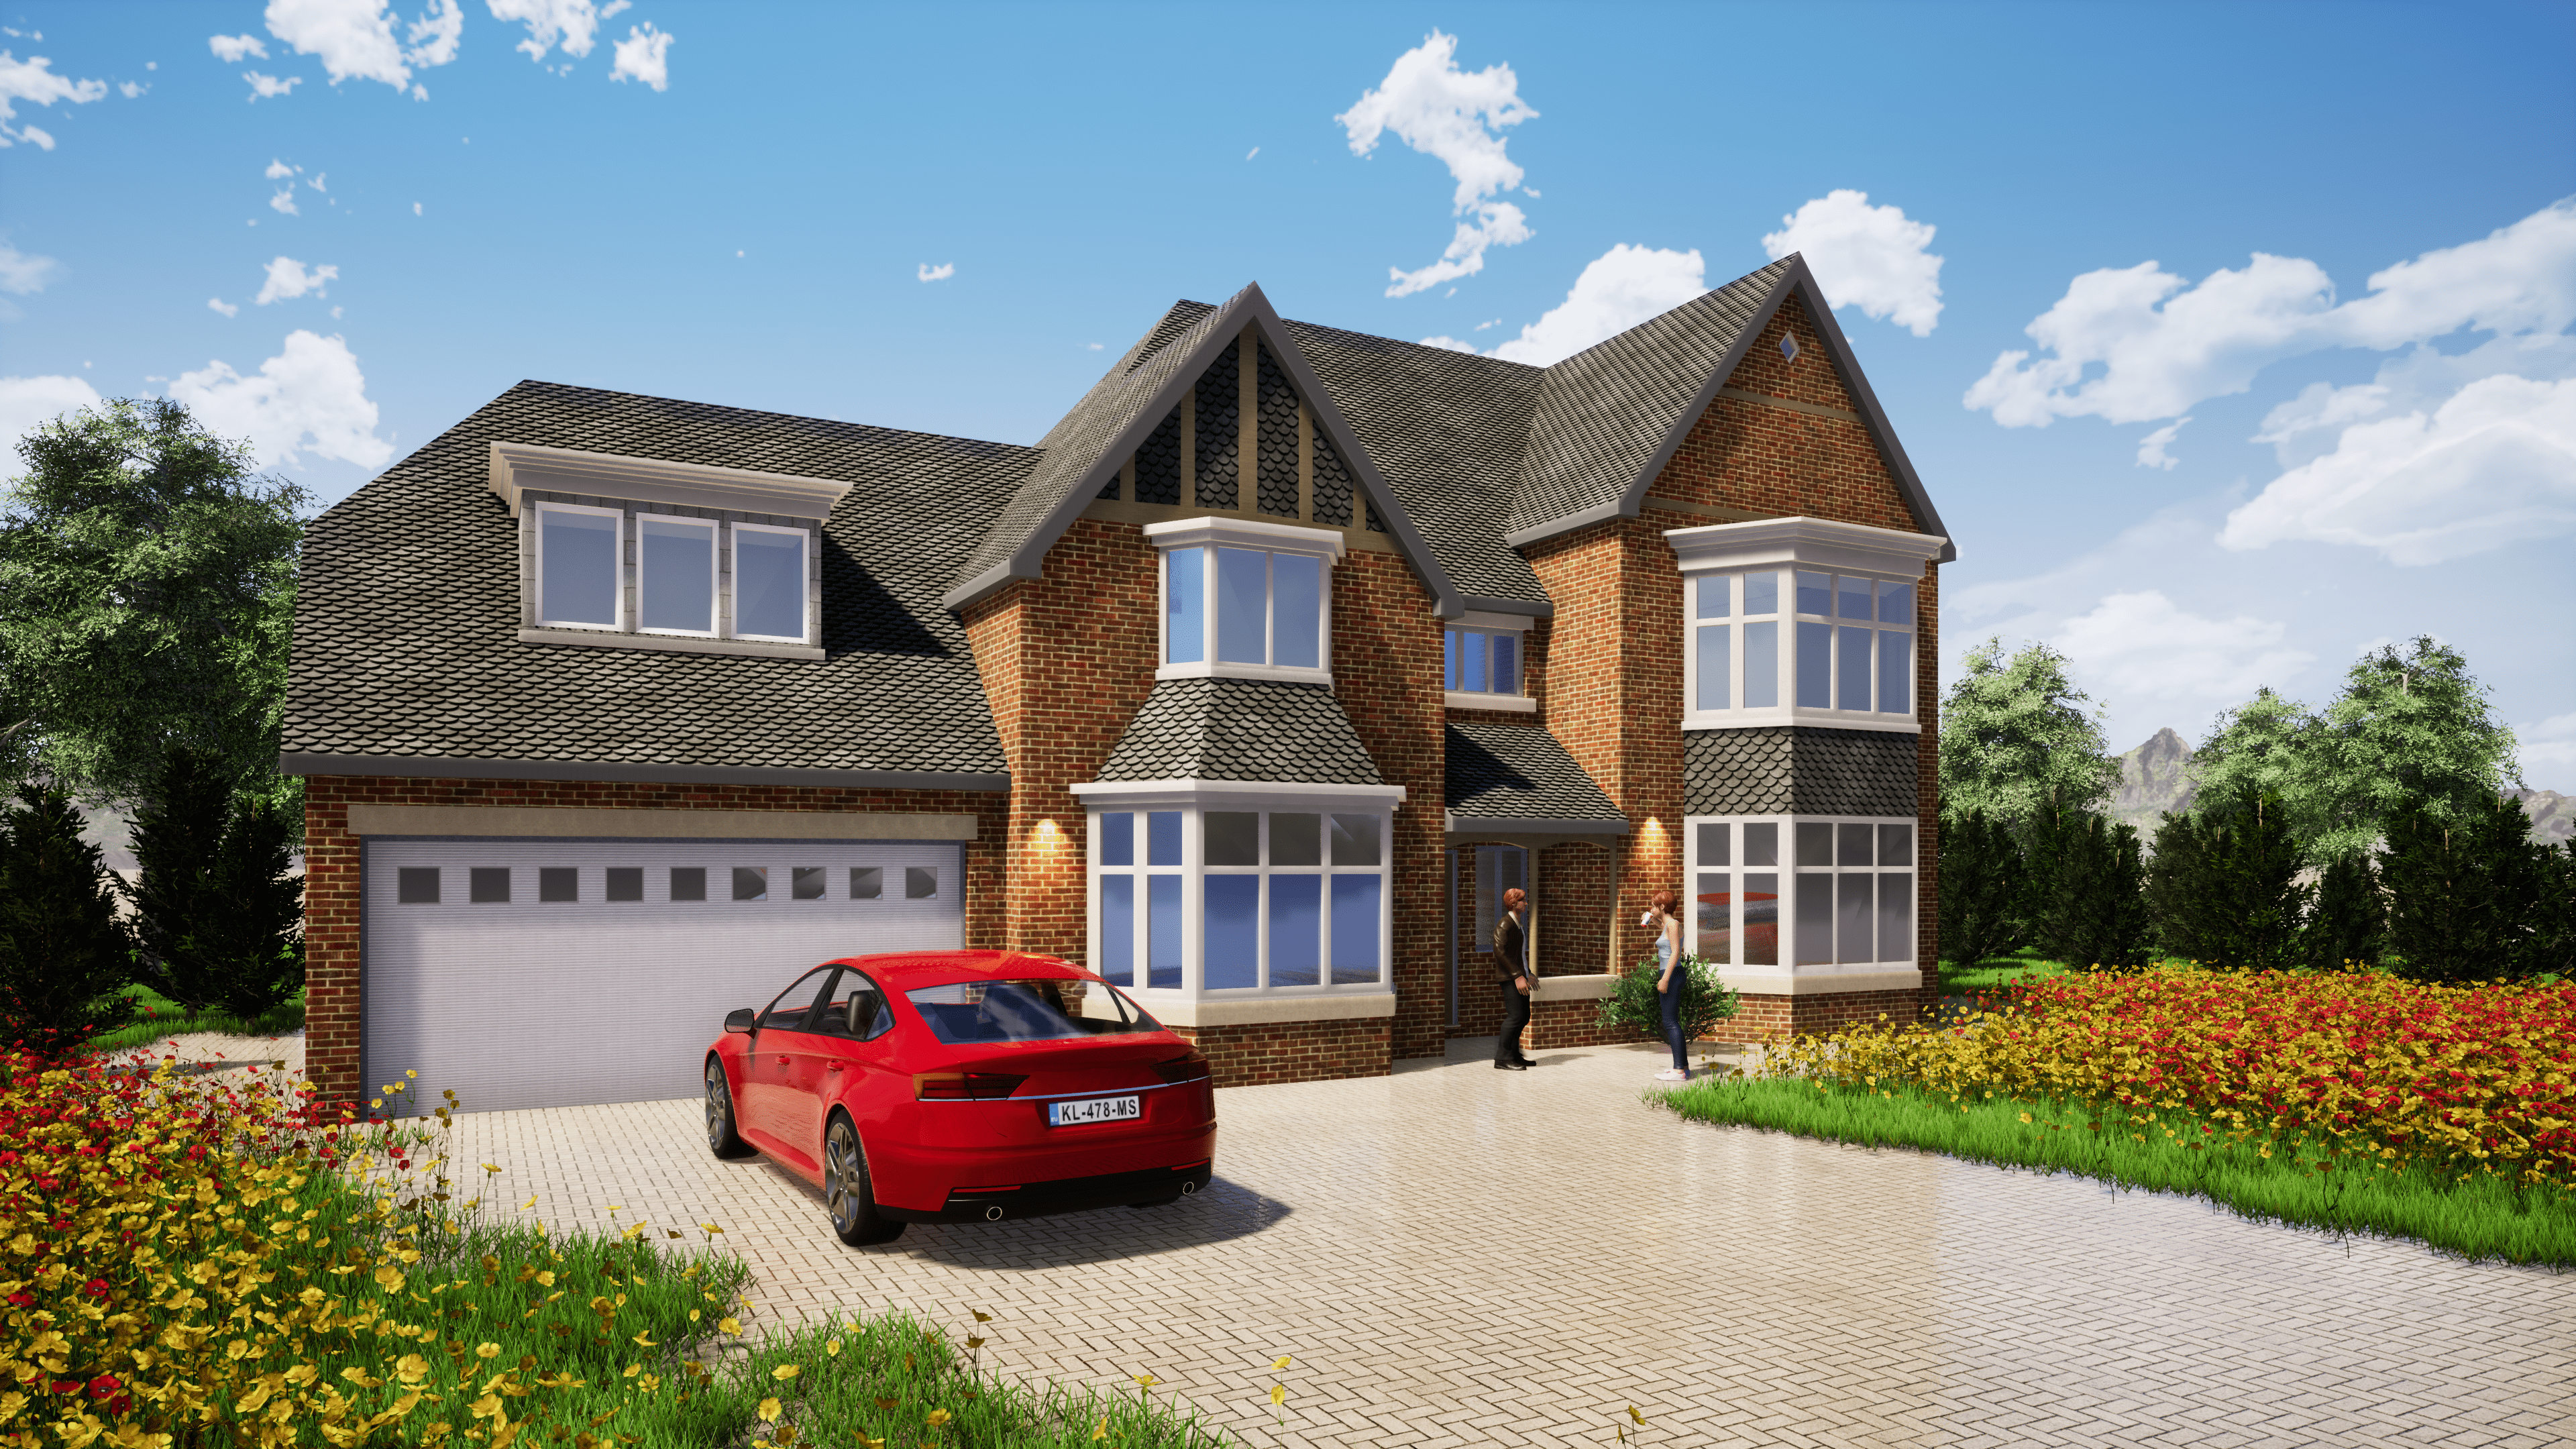
New Build Architects Birmingham 

Build easy across the West Midlands with our leading new build home architects. Creating top-class architectural designs, and a depth of knowledge in planning support. Get everything, in one place!

Check your new build potential

Book Your Initial Design Consultation

Free expert advice and no obligation costings.


    Designing a new build home is an opportunity to create a property around the way you live, from the layout and flow of each room to the materials, finishes and relationship with the surrounding site. Our new build architects in Birmingham provide architectural design, planning and technical expertise to help bring your ideas to life.

    With almost three decades of experience, we work with homeowners, self-builders, landowners and developers across Birmingham and the wider West Midlands. From assessing the potential of a site to developing detailed architectural drawings, we can support your project through every stage of the design and planning process.

    Award Winning Housing Development Architects

    Designing a bespoke home in the West Midlands requires a balance of creative vision and local planning expertise. We specialise in translating your lifestyle requirements into high-performance, contemporary residences that are architecturally distinct and perfectly optimised.

    Experience is the difference between a stalled project and a successful build. We leverage nearly three decades of architectural expertise to guide developers and self-builders through the complexities of site feasibility and spatial planning. By analysing the unique environmental and regulatory constraints of your plot, we create bespoke design solutions that maximise land value and deliver exceptional living environments.

    New Build Site Feasibility and Development Potential

    Before investing heavily in a new build project, it is important to understand what can realistically be achieved on your site.

    Our site feasibility and development consultancy helps homeowners, landowners and developers assess the potential of a plot before progressing to detailed design. We consider the characteristics of the site, surrounding development, access, planning constraints and other factors that could influence the design.

    This early-stage assessment can help identify opportunities and potential challenges, giving you a clearer understanding of the site’s development potential and helping to inform the design of your new build home.

    New Build Planning Permission

    Planning is an important part of any new build project. Our experience of local planning requirements allows us to develop designs that respond to the relevant planning considerations from the outset.

    This can be particularly important for sites affected by Green Belt and other planning constraints across Birmingham and the wider West Midlands. By considering planning requirements alongside the architectural design, we can help you understand what may be achievable before progressing with your project.

    We can prepare and manage a range of planning applications and supporting information, including Permitted Development, Full Planning Applications, Building Regulations and Lawful Development Certificates.

    Our new build planning services typically range from £2,500 to £3,500 + VAT.

    Featured New Build & Residential Developments

    Upon the successful completion of our new build home architect’s drawings, we are excited to present our innovative new build home projects in Birmingham.

    From architect drawings to project completion Oak Tree House

    Oak Tree House

    Replacement within the Green Belt of a traditional dwelling with a house planned to take full advantage of the spectacular views.

    Coach house after architects drawings in Birmingham

    Park Hill – Coach House

    The project involved the extension & alteration of an existing coach house in a Conservation Area and construction of a 4 bedroomed family dwelling on a linear site.

    Blossomfield Road project from architect drawings

    Blossomfield Road

    The proposal involved the demolition of a 3 bedroomed 1960’s bungalow and construction of a 6 bedroom family dwelling.

    Architects in Birmingham who drew new build plans

    Oxford Road

    This new-build 6 bedroomed family dwelling was designed on a site with former garages within the Moseley conservation area.

    Detailed Planning Submissions & Site Appraisals

    Our expertise spans the full spectrum of applications, including Permitted Development, Full Planning Applications, Building Regulations, and Lawful Development Certificates. Having successfully partnered with industry leaders such as Bellway Homes, Damson Homes, and Luxe Homes, we bring the same commercial-grade rigor to every project, from large-scale schemes to solo bespoke builds.

    New Build Planning Services: Typically range between £2,500.00 and £3,500.00 (+ VAT), providing a cost-effective roadmap to project approval.

    Technical Construction Drawings and Building Control

    Transitioning from an approved concept to a live site requires meticulous technical detail. Our Chartered Architects translate your refined vision into comprehensive construction-ready packages, ensuring every floor plan and structural detail exceeds UK Building Control standards. By integrating your specific project brief with our technical expertise, we provide a definitive roadmap that eliminates ambiguity for contractors and ensures a seamless, compliant build.

    New Build House Design

    Designing a new build house gives you the opportunity to create a home that is tailored to your lifestyle, requirements and the characteristics of your site. Our architectural team works closely with you to turn your ideas into a considered, practical and bespoke design.

    From the overall layout and positioning of the property to room sizes, natural light, access and the relationship with the surrounding site, we consider how each element can work together to create a home that suits the way you want to live. We can also advise on materials, architectural style and other design considerations as your project develops.

    Whether you already have a clear vision for your new home or need guidance developing your initial ideas, our new build architects can help shape the design from the early concept stage through to a detailed proposal ready for planning.

    By considering your requirements alongside the opportunities and constraints of the site, we can create a new build house design that balances functionality, character and architectural quality.

    Partner with an Award-Winning Birmingham Architectural Practice – 0121 507 1616

    Our New Build Architecture Process

    We can support your new build project from the initial idea through to the technical design stage.

    We start by understanding your requirements, ideas, budget and ambitions for the project. This gives us a clear brief to work from and allows us to discuss your site and any initial questions you may have.

    We assess the potential of your site and consider factors that could affect the development, including its surroundings, access and planning constraints.

    We develop architectural concepts that respond to your requirements and the opportunities presented by the site. Designs can then be refined as the project develops.

    Once the design has been developed, we can prepare the relevant planning information and submit your application to the local authority.

    Following planning approval, we can develop the design further and prepare detailed technical drawings and information to support the building regulations process.

    With the design and technical information in place, your project can progress towards construction with a clear set of drawings and requirements for your contractor.

    Do I Need an Architect for a New Build House?

    A new build house involves a number of decisions around the design, layout, planning and technical requirements of the project. While not every project requires you to appoint an architect for every stage, working with an experienced architect can help you make the most of your site and develop a design that meets your requirements.

    A new build architect can assess the potential of your plot, develop your initial ideas into a detailed design and help you navigate the planning process. They can also prepare the architectural and technical drawings required to progress your project towards construction and building regulations approval.

    Working with an architect from the early stages can also help identify potential planning or design constraints before they become costly problems later in the project. At Brophy Riaz & Partners, we can support you from the initial feasibility and concept design through to planning and detailed technical drawings, giving you a clear route from your initial idea to a buildable new home.

     Frequently Asked Questions About New Build Architecture

    Building a new house typically begins with an initial design and feasibility stage, followed by planning permission, detailed drawings, and building regulations approval. Once approvals are in place, construction can begin with the help of a builder or contractor. At Brophy Riaz & Partners, we can guide clients through every stage, from early design ideas to delivering a completed home.

    The timeframe for building a new house can vary depending on the project. On average, the process can take around 10 to 18 months, including design, planning approval, and construction. Our team helps manage the design and planning stages efficiently to keep your project moving forward.

    New build homes almost always require planning permission from the local authority, as well as building regulations approval to ensure the design meets safety and construction standards. Our team prepares the required drawings and manages the planning process to help give your project the best chance of approval.

    Yes, one of the main advantages of building a new home is the ability to fully customise the design. This includes the layout, architectural style, materials, and interior spaces. At Brophy Riaz & Partners, we work closely with clients to create bespoke homes that reflect their lifestyle and needs.

    Choosing an architect with strong experience in residential design and local planning knowledge is key when building a new home. Brophy Riaz & Partners have extensive experience designing new build houses in Birmingham, helping clients turn their ideas into well designed, practical homes while guiding them through planning, design, and construction.

    It is usually beneficial to involve an architect at the early stages of a new build project, particularly before committing to a design or making significant investment in a site. Early involvement allows potential planning, design and site constraints to be considered from the beginning and can help establish what may be achievable.

    Yes. A feasibility assessment can help you understand the potential of a plot before you commit to purchasing or developing it. Our team can assess the site and consider factors such as planning constraints, access, surrounding development and the potential for a new build, helping you make a more informed decision.

    The cost of architectural services will depend on the size, complexity and requirements of your project. Our new build planning services typically range from £2,500 to £3,500 + VAT. We can discuss your requirements with you and explain the services needed for your particular project.

    Why Choose BRP Architects?

    brp architects RIBA registered architectural practice has been established for over 28 years. Through our designs, we strive to find the perfect balance between comfort, practicality, and high quality architectural design.

    [/section]