Barn Conversion Architects
Expert barn conversion architects guiding you from planning permission to completion, restoring agricultural character with innovative modern design.


Expert barn conversion architects guiding you from planning permission to completion, restoring agricultural character with innovative modern design.
At Brophy Riaz & Partners, our architects specialising in barn conversions in Birmingham bring over 28 years of architectural experience to projects across the West Midlands and beyond. We understand the opportunities and challenges involved in converting existing agricultural buildings, from developing the initial design through to navigating barn conversion planning requirements and preparing detailed architectural proposals.
Every barn conversion is different. The existing structure, location, history and planning constraints all need to be considered when developing a successful design. Our team takes the time to understand the potential of each site, creating architectural solutions that respect the character of the original building while introducing the functionality and comfort required for modern use.
Barns and agricultural buildings/sites in Birmingham offer great opportunities to create spectacular residential or commercial architectural designs. We at BRP will carry out the necessary research to maximise the architectural potential of the site.
Whether you are considering a barn conversion or a new building in Birmingham, we develop designs that respond to the existing character of the site while introducing modern materials and construction methods. Open-plan spaces, carefully positioned openings and the use of natural light can all be considered as part of the design, helping to create practical and distinctive spaces.
Where appropriate, we also consider existing architectural features such as timber frames, brickwork and stonework, looking at how these can be retained and incorporated into the finished design.
Our award winning architects specialising in barn conversions in Birmingham, will assist you in navigating local and regional planning procedures and obtaining development permits tailored to barn conversions. This encompasses addressing specific regulations for green belt sites, conservation areas, and listed buildings.
Understanding barn conversion planning rules is critical to a successful project. While the Green Belt carries significant planning restraints, Permitted Development rights offer a structured route for many projects:
Class Q Permitted Development allows the conversion of agricultural buildings to residential dwellings (up to 10 homes or 1,000 sq m of floor space following 2024 updates) without full planning permission, subject to Prior Approval. Our architects are highly experienced in preparing Class Q Prior Approval applications that demonstrate compliance with all required criteria.
Class R Permitted Development permits the change of use of agricultural buildings to a range of commercial uses, including offices, retail, and leisure. If you are considering a commercial barn conversion, Class R may offer a faster route to consent.
Full Planning Permission is required where Permitted Development rights do not apply, such as listed buildings, certain conservation areas, or larger-scale developments. We prepare compelling, design-led applications that maximise the chances of approval.
We have secured approval on numerous architecturally stunning barn conversions across Birmingham and the West Midlands, and understand precisely what planning authorities look for across Birmingham and the surrounding regions.
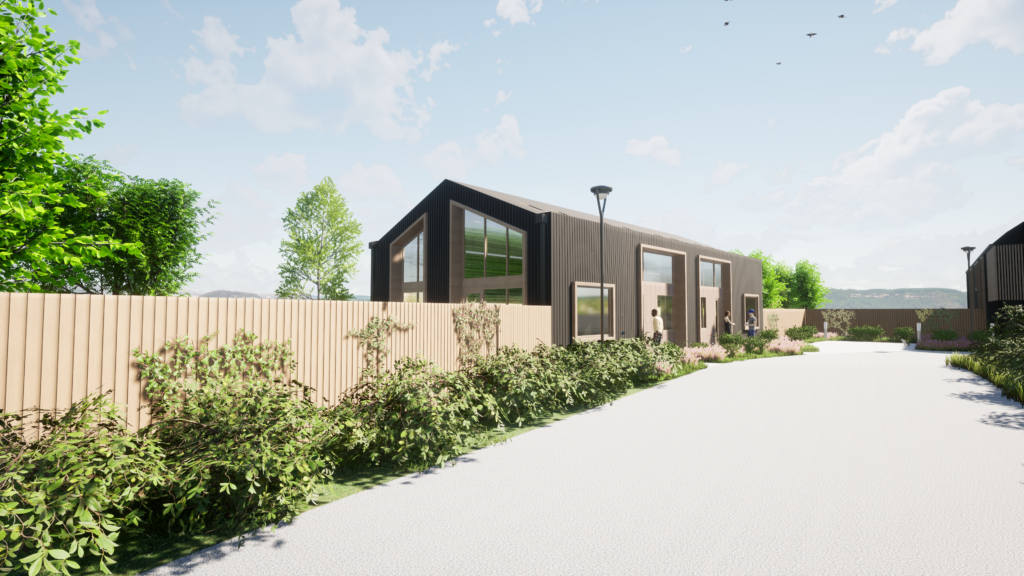
Opting for a barn conversion is becoming an increasingly popular choice. Repurposing historic structures and creating bespoke living spaces, blending traditional character with modern convenience is one of the many reasons people are choosing to convert these unique spaces.
Our award-winning architects at BRP are specialists in designing spaces that are functional, aesthetically pleasing, and structurally sound. We can help you maximise the potential of the barn space, taking into account factors such as natural light, ventilation, and layout.
Barn conversions in Birmingham often require adherence to specific building regulations and codes. Our architects are well-versed in these regulations and can ensure that your conversion meets all legal requirements, including those related to safety, accessibility, and energy efficiency.
Barns can present unique challenges due to their existing structures and features. At BRP, we offer creative solutions to overcome these challenges while preserving the character and history of the building.
A well-designed barn conversion can significantly increase the value of the property. Our barn conversion architects at Brophy Riaz & Partners can help you make informed decisions that enhance the resale or rental value of the converted space.
We consider the long-term use and sustainability of your converted space. We will incorporate features that make your barn/agricultural site more versatile and adaptable to future needs, ensuring that your investment remains valuable for years to come.
We’ve worked on several barn conversion projects over the years, helping our clients create stunning spaces out of barns & agricultural sites.

Conversion of three agricultural barns into three bespoke dwellings. The designs maximise the stunning views.

The scheme involved the conversion of listed barns into three dwellings.

Barn conversion to new residential dwellings in the green belt.

The project was to convert a group of equestrian buildings into contemporary dwellings.
The cost of a barn conversion can vary considerably depending on the size and condition of the existing building, the extent of structural work required and the level of finish you want to achieve.
Existing barns can require more complex work than a standard new-build property. Structural alterations, insulation, windows, roofing, services and internal layouts can all affect the overall cost of the project. Planning requirements and any specialist surveys or reports may also need to be considered.
The design of the conversion can also influence the budget. Our architects can work with you to understand the existing building, develop a design around your requirements and identify the key considerations that could affect the cost of your project.
As every barn conversion is different, we recommend discussing your project with our team to understand the architectural requirements and potential costs involved.
Choosing the right architect for a barn conversion can help you understand the potential of an existing agricultural building before committing to a design or planning application.
At Brophy Riaz & Partners, we consider the existing structure, architectural features, planning requirements and intended use of the building when developing barn conversion proposals. Our approach combines the character of the original agricultural building with the practical requirements of a modern home or commercial space.
We can provide architectural support throughout the project, from initial discussions and design development through to planning applications and the preparation of architectural drawings and supporting information.
With over 28 years of experience, our team understands the opportunities and challenges involved in adapting existing buildings and can help you develop a considered design that responds to the building and its surroundings.
Barn conversion planning permission requirements depend on the type of project and the building’s history. Many agricultural buildings qualify for Permitted Development under Class Q (residential) or Class R (commercial), which requires Prior Approval rather than full planning permission. However, where Class Q does not apply, for example with listed structures or in certain protected areas, full planning permission will be needed.
Understanding which barn conversion planning rules apply to your site is one of the first steps we take at Brophy Riaz & Partners, ensuring your project follows the most efficient route to consent.
The cost of a barn conversion depends on the size of the building, the level of structural work required, and the finishes chosen. Conversions often involve more complex work than standard homes, so careful budgeting is essential. Our team at Brophy Riaz & Partners helps clients plan realistic budgets and design cost effective solutions that maintain character and functionality.
Yes, many barns can be converted into beautiful, functional homes, but the feasibility depends on the structure, location, and planning constraints. Brophy Riaz & Partners specialise in creating bespoke designs that respect the original character while transforming barns into comfortable modern living spaces.
Barn conversions typically take longer than standard home projects due to structural work, planning approvals, and potential restrictions on modifications. On average, projects can take 6 to 12 months or more depending on complexity. We manage each stage carefully to keep timelines realistic and projects on track.
Barn conversion planning rules impose a range of restrictions depending on location and building status. These commonly include limits on external alterations to preserve the agricultural character; structural constraints if the building is not structurally sound enough for Class Q conversion; heritage and conservation requirements if the building is listed or sits within a Conservation Area; and Article 4 Directions, which can remove Permitted Development rights in specific locations. At Brophy Riaz & Partners, our architects assess your site against all applicable barn conversion planning rules from the outset, giving you a clear picture of what is and is not achievable before any expenditure is committed.
Even barns outside the city boundary may be affected by Birmingham city planning policies, especially if near conservation areas or within greenbelt land. Brophy Riaz & Partners have experience working with local authorities and can advise on how these policies impact your project, helping you design a barn conversion that meets both your needs and regulatory requirements.
Some agricultural buildings may qualify for conversion to residential dwellings under Class Q Permitted Development, subject to specific eligibility criteria and Prior Approval requirements. The current rules allow up to 10 dwellinghouses with a maximum cumulative floorspace of 1,000 sq m, with individual dwellinghouses subject to a maximum floorspace of 150 sq m.
Whether a particular barn qualifies will depend on factors including its existing use, condition, location and the proposed works. Our architects can assess your project and advise on the requirements that may apply.
Barn conversions in the Green Belt can be possible, but additional planning considerations may apply. The existing use and condition of the building, its location and the proposed changes can all affect the planning route available.
Our architects can assess the site and proposed conversion to help you understand the relevant Green Belt planning considerations before developing your proposals.
Barn conversions generally need to comply with the relevant Building Regulations, particularly where an existing agricultural building is being converted into a residential or commercial space.
Building Regulations can cover areas including structural safety, fire safety, insulation, ventilation, accessibility and energy efficiency. These requirements can be considered as part of the architectural design process to help ensure the proposed conversion is suitable for its intended use.
An ecological survey may be required depending on the building, its location and the potential for protected species to be present. Older or unused agricultural buildings can provide habitats for species such as bats, so ecological considerations may need to be investigated before works begin.
If surveys identify protected species, additional requirements may apply to how the conversion is designed and carried out. We can help identify when ecological considerations may need to be investigated and work with the relevant specialists where required.

BRP architects RIBA registered architectural practice has been established for over 28 years. Through our designs, we strive to find the perfect balance between comfort, practicality, and high quality architectural design.


