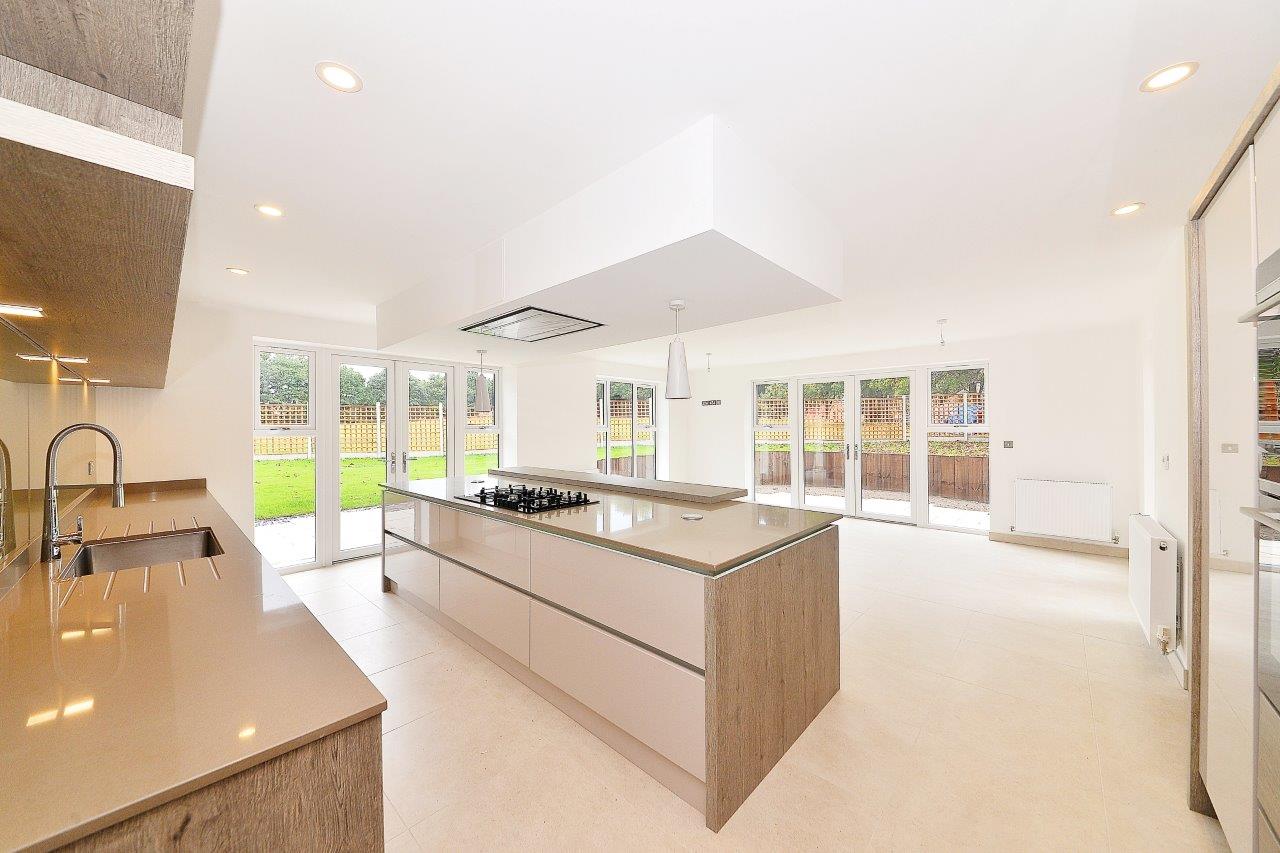
Transform your home with a bespoke rear extension designed to elevate your living space. Covering residential properties in and around Birmingham & the West Midlands.
Benefit from expert advice and a no obligation architects desktop review of your property
Rear Extension Floor Plans
At Brophy Riaz & Partners, award-winning chartered architects, we specialise in creating exceptional rear house extensions that redefine how you live, adding extra living space to your property with improved circulation of your home.
With a focus on innovative design, seamless functionality, and timeless style, our architects and architectural experts work hard to enhance your home to meet your unique needs. Whether you’re dreaming of a sleek modern kitchen, a light-filled family room, or a versatile dining area, our experts are here to bring your vision to life. Let us help you maximise your home’s potential with a design that inspires and endures.
We will examine your property from the building envelope, provide design advice, determine the best course of action and which applications are necessary together with a fee quotation for our services.
Rear Extension plan services range between £995.00 + VAT to £2000.00 + VAT (assumed single storey).
Designing Your Rear Extension
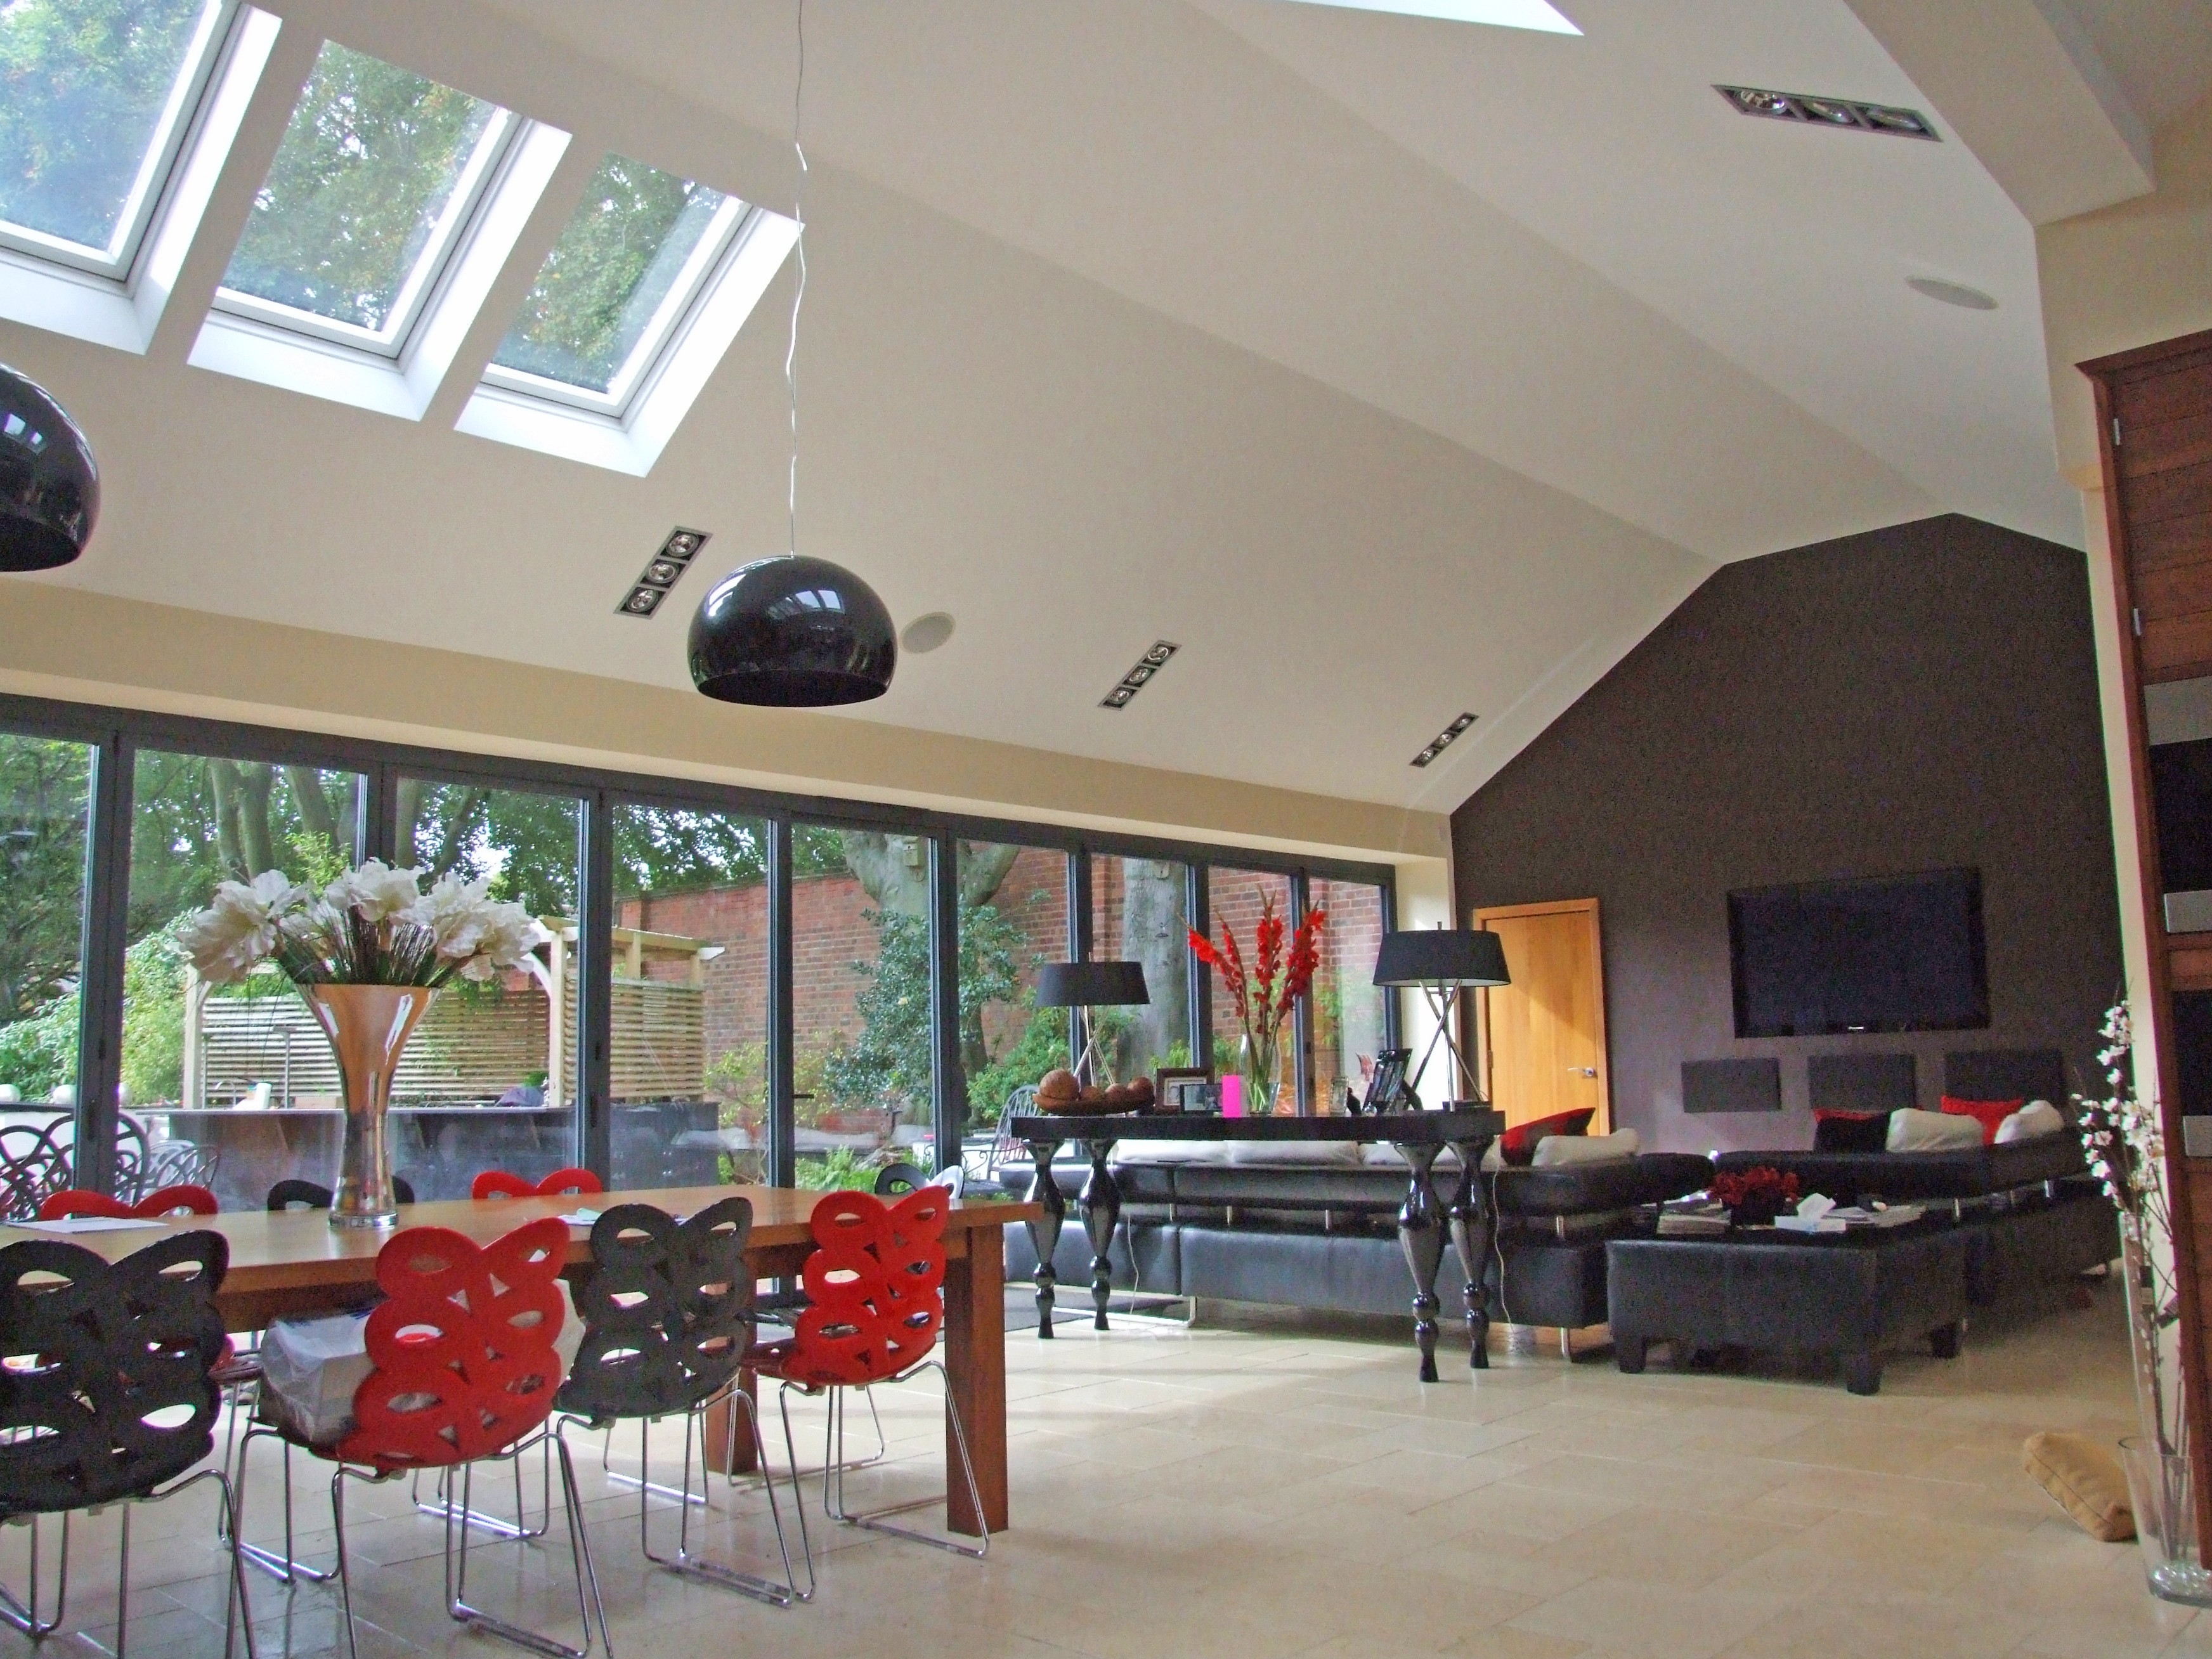
When it comes to designing a rear extension, the options are significant. You can select from a variety of materials, including brick, stone, glass, or wood, to complement the existing style of your home. Roof designs can also be tailored to your preference, whether you opt for a flat roof, a pitched style, vaulted ceilings, or even skylights to flood your space with natural light.
A rear extension offers the flexibility to create a design that’s uniquely yours. From the size and shape to the overall aesthetic, every detail can be customised to suit your lifestyle. Whether you prefer a sleek, minimalist look or a more intricate design, there’s a solution to match your vision.
If you’re seeking inspiration or need guidance with your rear extension project, Brophy Riaz and Partners are on hand to help.
Schedule a consultation and a free of charge desktop study of your proposal to explore how we can bring your ideas to life.
Should I appoint an RIBA registered Chartered Architect for a rear extension?
Appointing a chartered architect offers significant benefits. An architect ensures your design is functional, aesthetically pleasing, analyses your needs and responds with a design that meets your expectations. A Chartered Architect ensures your plans are compliant with building regulations / statutory requirements and advises on issues that may manifest, such as shared public sewers, avoiding costly delays onsite. Having an architect helps navigate statutory approvals and compliance necessary, manage contractors if required, and provides expertise in creating a space tailored to your needs, Often saving time and money in the long run. To help you, read our guide on how to choose the right architect for your home project.
What are the steps to getting a rear extension approved and built?
Getting a rear extension approved and built involves several architectural steps to ensure a smooth process from concept to completion…
Our award-winning architects will discuss your aims, objectives, goals, budget, and preferences. We will carry out a no obligation architects review of your property, where will examine your property from the building envelope, provide some design advice, discuss the feasibility of your / our proposal, determine the best course of action and which applications may be necessary together with a fee quotation for our services. The telephone consultation will take between 20 to 30 minutes.
If you decide to proceed with our quotation provided, we will issue you with a fee acceptance form for your review and completion. On receipt of your fee acceptance form, we will commence work.
Once appointed, we will visit your property to assess the space, existing structures and carry out a detailed measured survey.
We create the initial drawings, explore design options and then refine the plan after collaboration with you, ensuring that you are happy with everything. This is carried out at a meeting with one of our team at a constraints and opportunities meeting, which supports the client in making key decisions about their home and proposed extensions and alterations.
We will assist with determining whether your project falls under permitted development or requires planning permission. We will then prepare and submit the details of your application to the local planning authority for approval. Typically the approval of this process takes 8 weeks in addition to the 4 weeks of design time required by our team. If it is unclear whether your property benefits from permitted development rights, we will advise the submission of a Certificate of Lawful Development application, we would be able to provide you with a steer at the initial consultation if this is required.
During the technical design phase, we develop more detailed drawings with details of structural and specifications. We may coordinate with specialists, such as structural engineers or carry out simple structural calculations in-house, simplifying the process and possibly saving time and costs to the client, to ensure all aspects are accounted for. These technical plans are then submitted for Building Control or an approved inspector for plan checking and approval to confirm compliance with legal standards prior to commencing work on site.
At this point, if needed and Brophy Riaz & Partners are appointed to do so, tender documents to facilitate competitive bidding and help you select a contractor based on their expertise, reputation, and tender returns.
We certify contractor interim payments, this is often following a monthly valuation, of works completed on site, or could be stage payments agreed between client and contractor, to certify that the milestone has been reached and the agreed stage payment due.
Upon completion, a final inspection is conducted to ensure all work meets the required standards and tender information. Once approved, completion certificates are obtained from building control, and you can enjoy moving into your newly extended home.
Need some inspiration for your house extension idea? Check out our previous house extension projects that we’ve previously worked on.
Greenland Gardens
Single story kitchen, dining and living room extension to create the heart of the house, with alterations to the garden.
The Lodge – Frederick Road
A Grade II Listed Building which involved a contemporary extension, top lit with a vaulted ceiling.
Swanshurst Lane
The project involved the extension which increased the building from a 3 bedroom dwelling to a 5 bedroom dwelling.
Call for a free desktop study – 0121 507 1616
Why Choose BRP Architects?
brp Architects RIBA registered architectural practice has been established for over 28 years. Through our designs, we strive to find the perfect balance between comfort, practicality, and high quality architectural design.