

⦁ The site is located off ‘Yardley Green Road’ that serves the site from the North, and the church frontage. The street is tree-lined, with two trees in front of the church, though they are causing damage to the pathway and property. To the West of the site are dwelling houses. The neighbouring property to the site is a dwelling house which is owned by the church, this being 409 Yardley Green Road. To the South are the gardens of those properties from ‘Newbridge Road’. To the East is the electric substation, as we as some old overgrown allotment gardens. Further East is the Kingfisher Country Park. The old allotment gardens are not in good order and detract from the character of the area as it collects rubbish and waste.
⦁ The existing building on the site dates from 1930 and the hall from 1950 which currently show signs of age and the spaces which it provides has become dated and not assisting with its continuing use.
⦁ The proposal is to demolish the existing church and community facility, and erection of a new church and community facility with associated works.
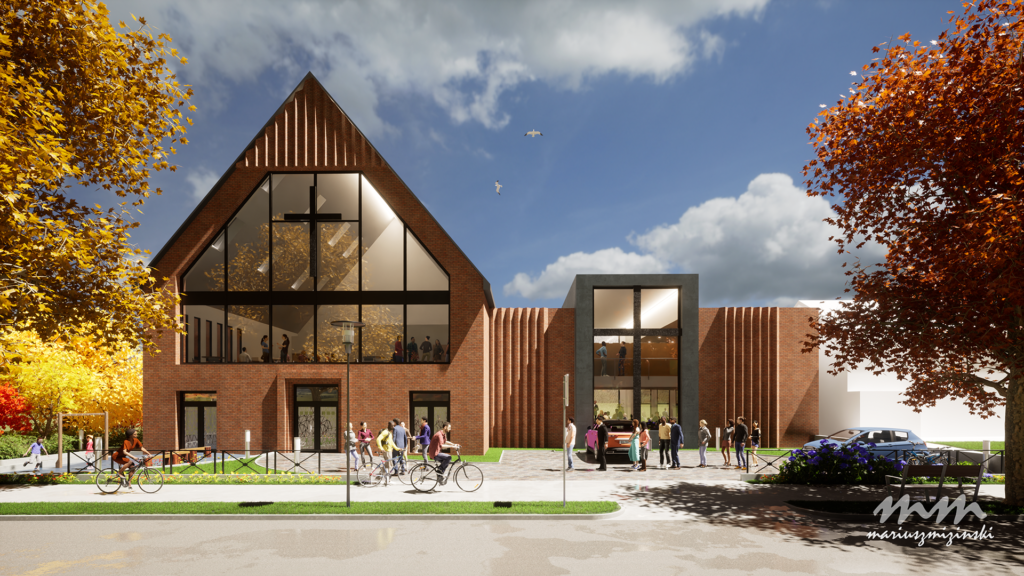
⦁ ‘Form follows function’ is the principle of the proposal – the purpose of the building determines its form. The minimum privacy distance, and the car parking and manoeuvring determined the footprint of the church. This resulted in two separate functions, the right-hand being the prayer hall and the left-hand is where the community element takes place.
⦁ To minimise the impact on the adjacent residential buildings, the parapet wall on right-hand block is below the existing roofline. A central ‘bay’ window, slightly higher than the parapet wall, reflects the internal use of the prayer hall. A vertical protruding brick detail is found on either side of the ‘bay window’ and the gable wall to add character to the front elevation. The left-hand block is a three-storey with a steep pitched roof as it is adjacent to the public open space.
⦁ The design of the church is contemporary and civic in urban design terms while being sympathetic with the surrounding building materiality.
⦁ The entrance is located at the North elevation, the centre of the community block, and is set back with a brick detail to mimic a traditional church entrance.
Birmingham Architecture
Newbridge Church
18
Jul
Jul