

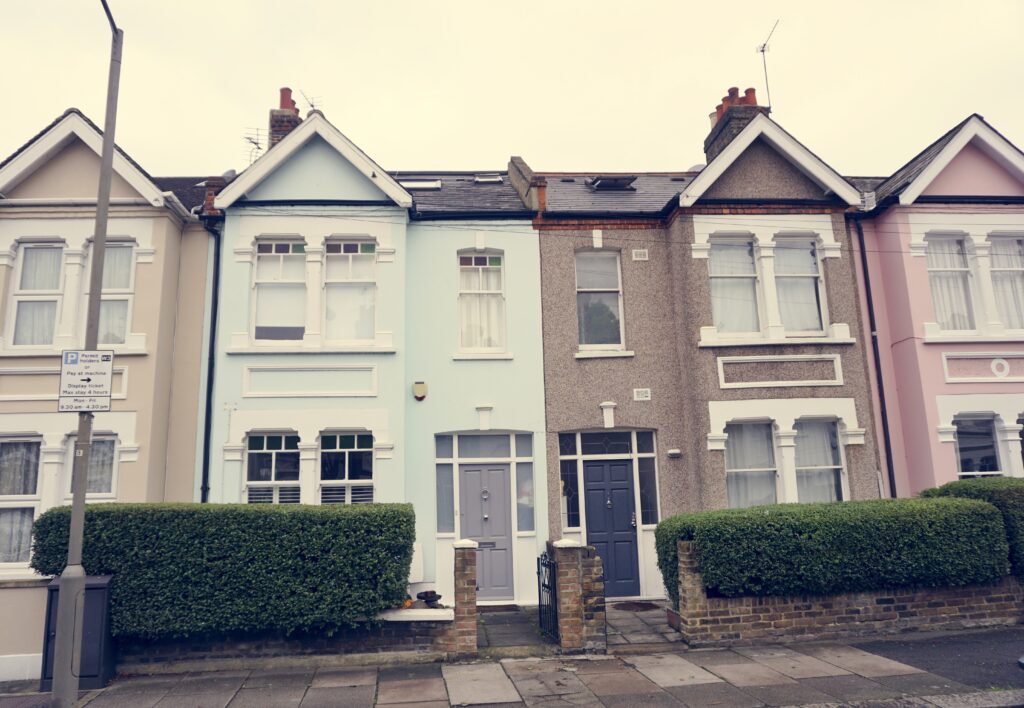
Birmingham’s Victorian housing stock is one of the city’s most distinctive architectural assets. The terraces, semi-detached villas, and back-to-backs that spread across areas such as Moseley, Bournville, Handsworth, and Edgbaston were largely built between the 1850s and the early 1900s, and many remain in use as family homes today. They are characterful, often well-built, and increasingly sought-after, but they also come with a set of design challenges that are worth understanding before embarking on any alterations or extensions.
Narrow Plot Widths and Restricted Rear Access
Victorian terraced properties in particular tend to sit on relatively narrow plots, which can limit the options for extending laterally. To the rear, gardens may be modest in size, and access for construction can be limited. Any extension design needs to work with these constraints intelligently, maximising usable internal space without overwhelming the existing structure or eating up too much of an already compact outdoor area.
Side extensions, where a single-storey addition fills the gap between the rear of a terrace and the boundary line, are a popular and effective solution, often creating a significant improvement to ground-floor living spaces without requiring a large footprint.
Original Fabric and Structural Considerations
Victorian homes were built using techniques and materials that differ substantially from modern construction. Solid brick walls with no cavity mean that insulation upgrades need careful thought to avoid introducing moisture problems. Original timber floors, cast-iron fireplaces, and lath-and-plaster walls all require considerate handling, particularly where any structural alterations, such as removing internal walls or forming new openings, are planned.
A structural engineer will typically be needed for any work involving load-bearing walls, and a good architect will coordinate this early in the design process rather than treating it as an afterthought.
Thermal Performance and Energy Efficiency
One of the most significant challenges with older properties is improving thermal performance without compromising the building’s character or triggering moisture-related issues. Solid walls lose heat at roughly twice the rate of modern cavity-walled construction, and original single-glazed timber sash windows, while aesthetically valuable, offer limited insulation.
Under Part L of the Building Regulations (Conservation of Fuel and Power), any extension or significant alteration will need to meet current energy efficiency standards. For the existing dwelling, a Balance Assessment approach can be used where improvements to the original fabric are impractical, but the expectation from Building Control is that reasonable measures will be taken.
Secondary glazing, internal wall insulation, and upgraded loft insulation are all options that can meaningfully improve performance while preserving the character of the original building.
Sympathetic Design and Planning Sensitivity
Where a Victorian home sits within a conservation area, as many do across Birmingham, any alterations to the exterior need to respect the character of the area. This does not necessarily mean that contemporary extensions are off the table; in many cases, clearly modern additions are encouraged over pastiche, provided they are well-designed and use appropriate materials. What matters is that the proposal is thoughtful and that it responds to the context sensitively.
Materials choice is particularly important. Matching or complementing the existing brickwork, maintaining roof pitches and ridge heights, and preserving original features where possible all contribute to a successful outcome, both aesthetically and in terms of planning.
Can I add a contemporary extension to a Victorian home?
Yes, and in many cases this is preferable to an imitation of the original. Planning authorities generally respond well to well-designed contemporary additions that are clearly distinguishable from the original structure while remaining respectful in scale and materiality. Brophy Riaz and Partners can help you develop a proposal that is both modern and contextually appropriate.
Do I need Building Regulations approval even if I do not need planning permission?
Yes. Planning permission and Building Regulations approval are separate processes. Most structural work, extensions, and alterations to thermal elements will require Building Regulations approval regardless of permitted development status. Brophy Riaz and Partners can advise on which applications are needed for your specific project.
How can I tell if a wall is load-bearing?
This is not something to assess by eye alone. The structural arrangement of Victorian homes can be complex, and what appears to be a partition wall may be carrying significant load. Always consult a structural engineer before removing or altering any wall.
About Brophy Riaz and Partners
Brophy Riaz and Partners are a RIBA Chartered architectural practice based in Birmingham, with over 28 years of experience helping homeowners across the West Midlands bring their residential projects to life. In that time, they have completed more than 3,000 projects, from modest extensions to full-scale home transformations, building a reputation for thoughtful design, practical guidance, and a genuine understanding of the local built environment.
Their work spans a wide range of residential projects across Birmingham and the surrounding area, and their team is well-versed in the specific planning and design considerations that come with the region’s varied housing stock, including its wealth of Victorian and Edwardian properties.
Whether you are at the very start of thinking about a project or ready to move forward, Brophy Riaz and Partners offer free, friendly advice with no obligation.