House Extension Architects

Extend your home with ease. Top-class architectural drawings, intros to vetted builders and the most experienced planning support in Birmingham and the West Midlands. 

Check your extension potential

Book Your Initial Design Consultation

Free expert advice and no obligation costings.


    Tailored Architectural Home Extension Designs

    Looking for a house extension architect? Look no further! Brophy Riaz & Partners cover Birmingham and the West Midlands – serving areas such as, Walsall,  Solihull, and Edgbaston

    Every home is different, and so is every extension. We take the time to understand your vision and design a solution that works specifically for your property – whether that’s maximising natural light, creating open-plan living, or simply adding the extra space your family needs. Our tailored approach ensures your extension feels like a natural part of your home, not an afterthought.

    Extension plans range from £995 + VAT.

    Find out why hiring an architect is vital for your house extension or even more specifically, what to expect with planning and design with house extensions in Birmingham.

    Birmingham City Council Planning Applications

    Whether your project falls under Permitted Development or requires a full Householder Planning Application, navigating Birmingham’s local guidelines is essential to avoid enforcement action. While planning permission focuses on the appearance and impact of your extension on the Birmingham streetscape, Building Regulations are a separate, mandatory requirement ensuring the structural safety, insulation, and fire protection of your build.

    As specialist architects in the Birmingham area, we manage these distinct processes. from initial Planning Application submissions to detailed Building Regulations drawings, ensuring your design meets national safety standards while respecting local character.

    House Extension Architect project in Birmingham

    We Create Seamless Open-Plan Living Spaces

    We move beyond simply adding square footage to create intuitive, fluid layouts that better reflect how you live. By eliminating restrictive barriers and mastering internal ‘zoning,’ we transform cramped rooms into expansive, light-filled environments where cooking, dining, and relaxing coexist perfectly.

    Adding Market Value to Your Residential Property

    A well executed extension is a high yield investment that often outperforms the local Birmingham property market. By balancing architectural aesthetics with functional square footage, we ensure your design generates maximum capital appreciation while avoiding the prohibitive costs and stress of relocation.

    We Streamline the Building Regulations Process

    Structural integrity isn’t negotiable. We translate complex building codes into precise technical drawings, managing everything from thermal efficiency to fire safety to ensure your project is fully compliant, legally sound, and built to last.

    Types of House Extension Plans

    Every property offers unique opportunities for growth. From maximising narrow footprints with side-returns to creating expansive, multi-storey rear additions, we design bespoke extensions that harmonise with your home’s original architecture while radically improving its internal flow and functionality. Find out how to choose the right architect for your Birmingham home project, or pick up the phone for some free, no-obligation advice.

    Rear Extension

    From modern glass-box designs to traditional brick built additions, we create bespoke rear extensions that redefine your home’s connection to the garden and maximise ground floor living space.

    Rear Extention

    Ideal for Victorian and semi-detached properties, side extensions utilise underused alleyways to create spacious, open plan kitchen diners without sacrificing your entire rear garden.

    Side Extensions

    A double-storey addition is the most cost-effective way to significantly increase your home’s footprint, allowing for expansive living areas below and additional bedrooms or master suites above.

    Double Storey Extensions

    Transform your home’s curb appeal and functionality with a thoughtfully designed front extension, perfect for creating grand entrance halls, cloakrooms, or additional study space.

    Front extensions

    When ground space is limited, extending upwards provides a sophisticated solution. We specialise in vertical additions that integrate seamlessly with your existing structure to unlock new levels of living.

    Upward extensions Loft Conversions

    House Extension Projects

    Need some inspiration for your house extension?

    Greenland Gardens

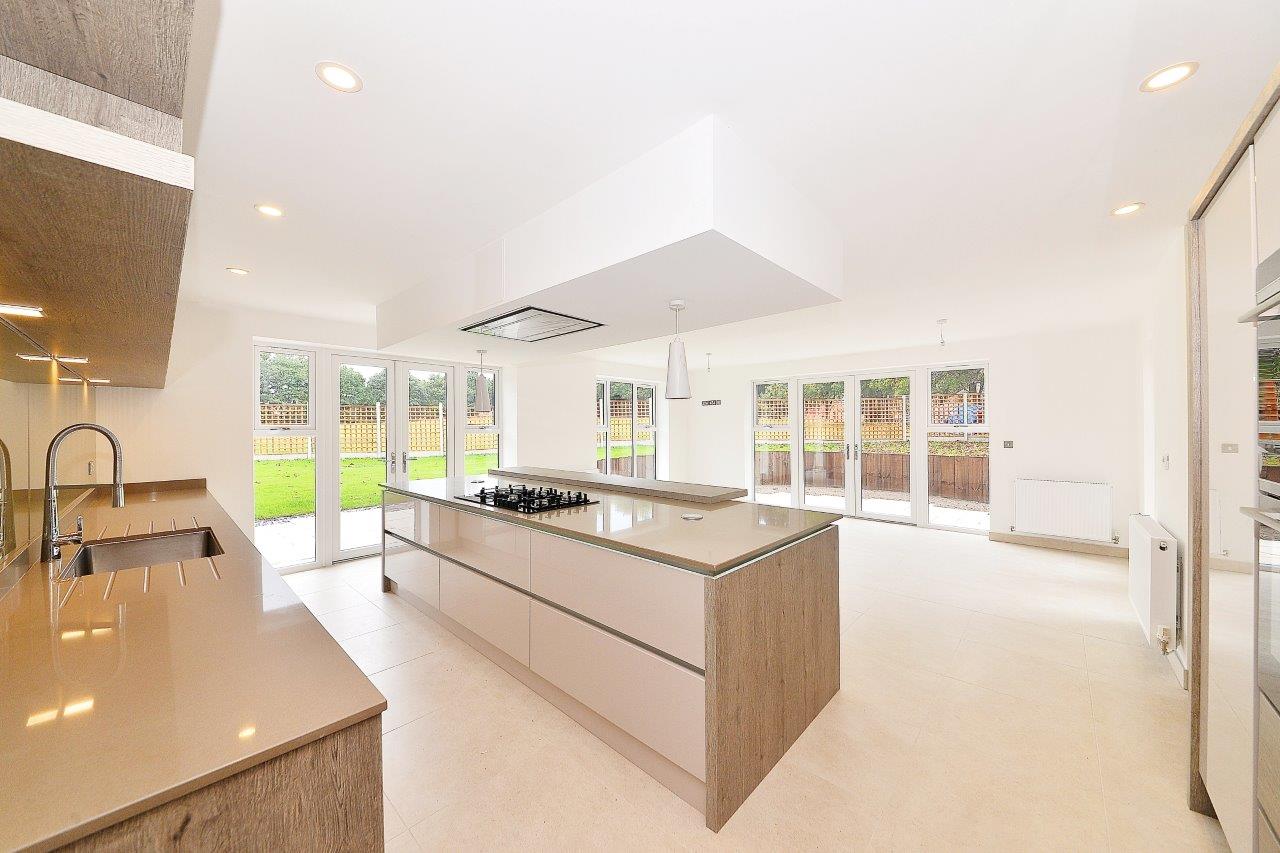
    Single story kitchen, dining and living room extension to create the heart of the house, with alterations to the garden.

    The Lodge – Frederick Road

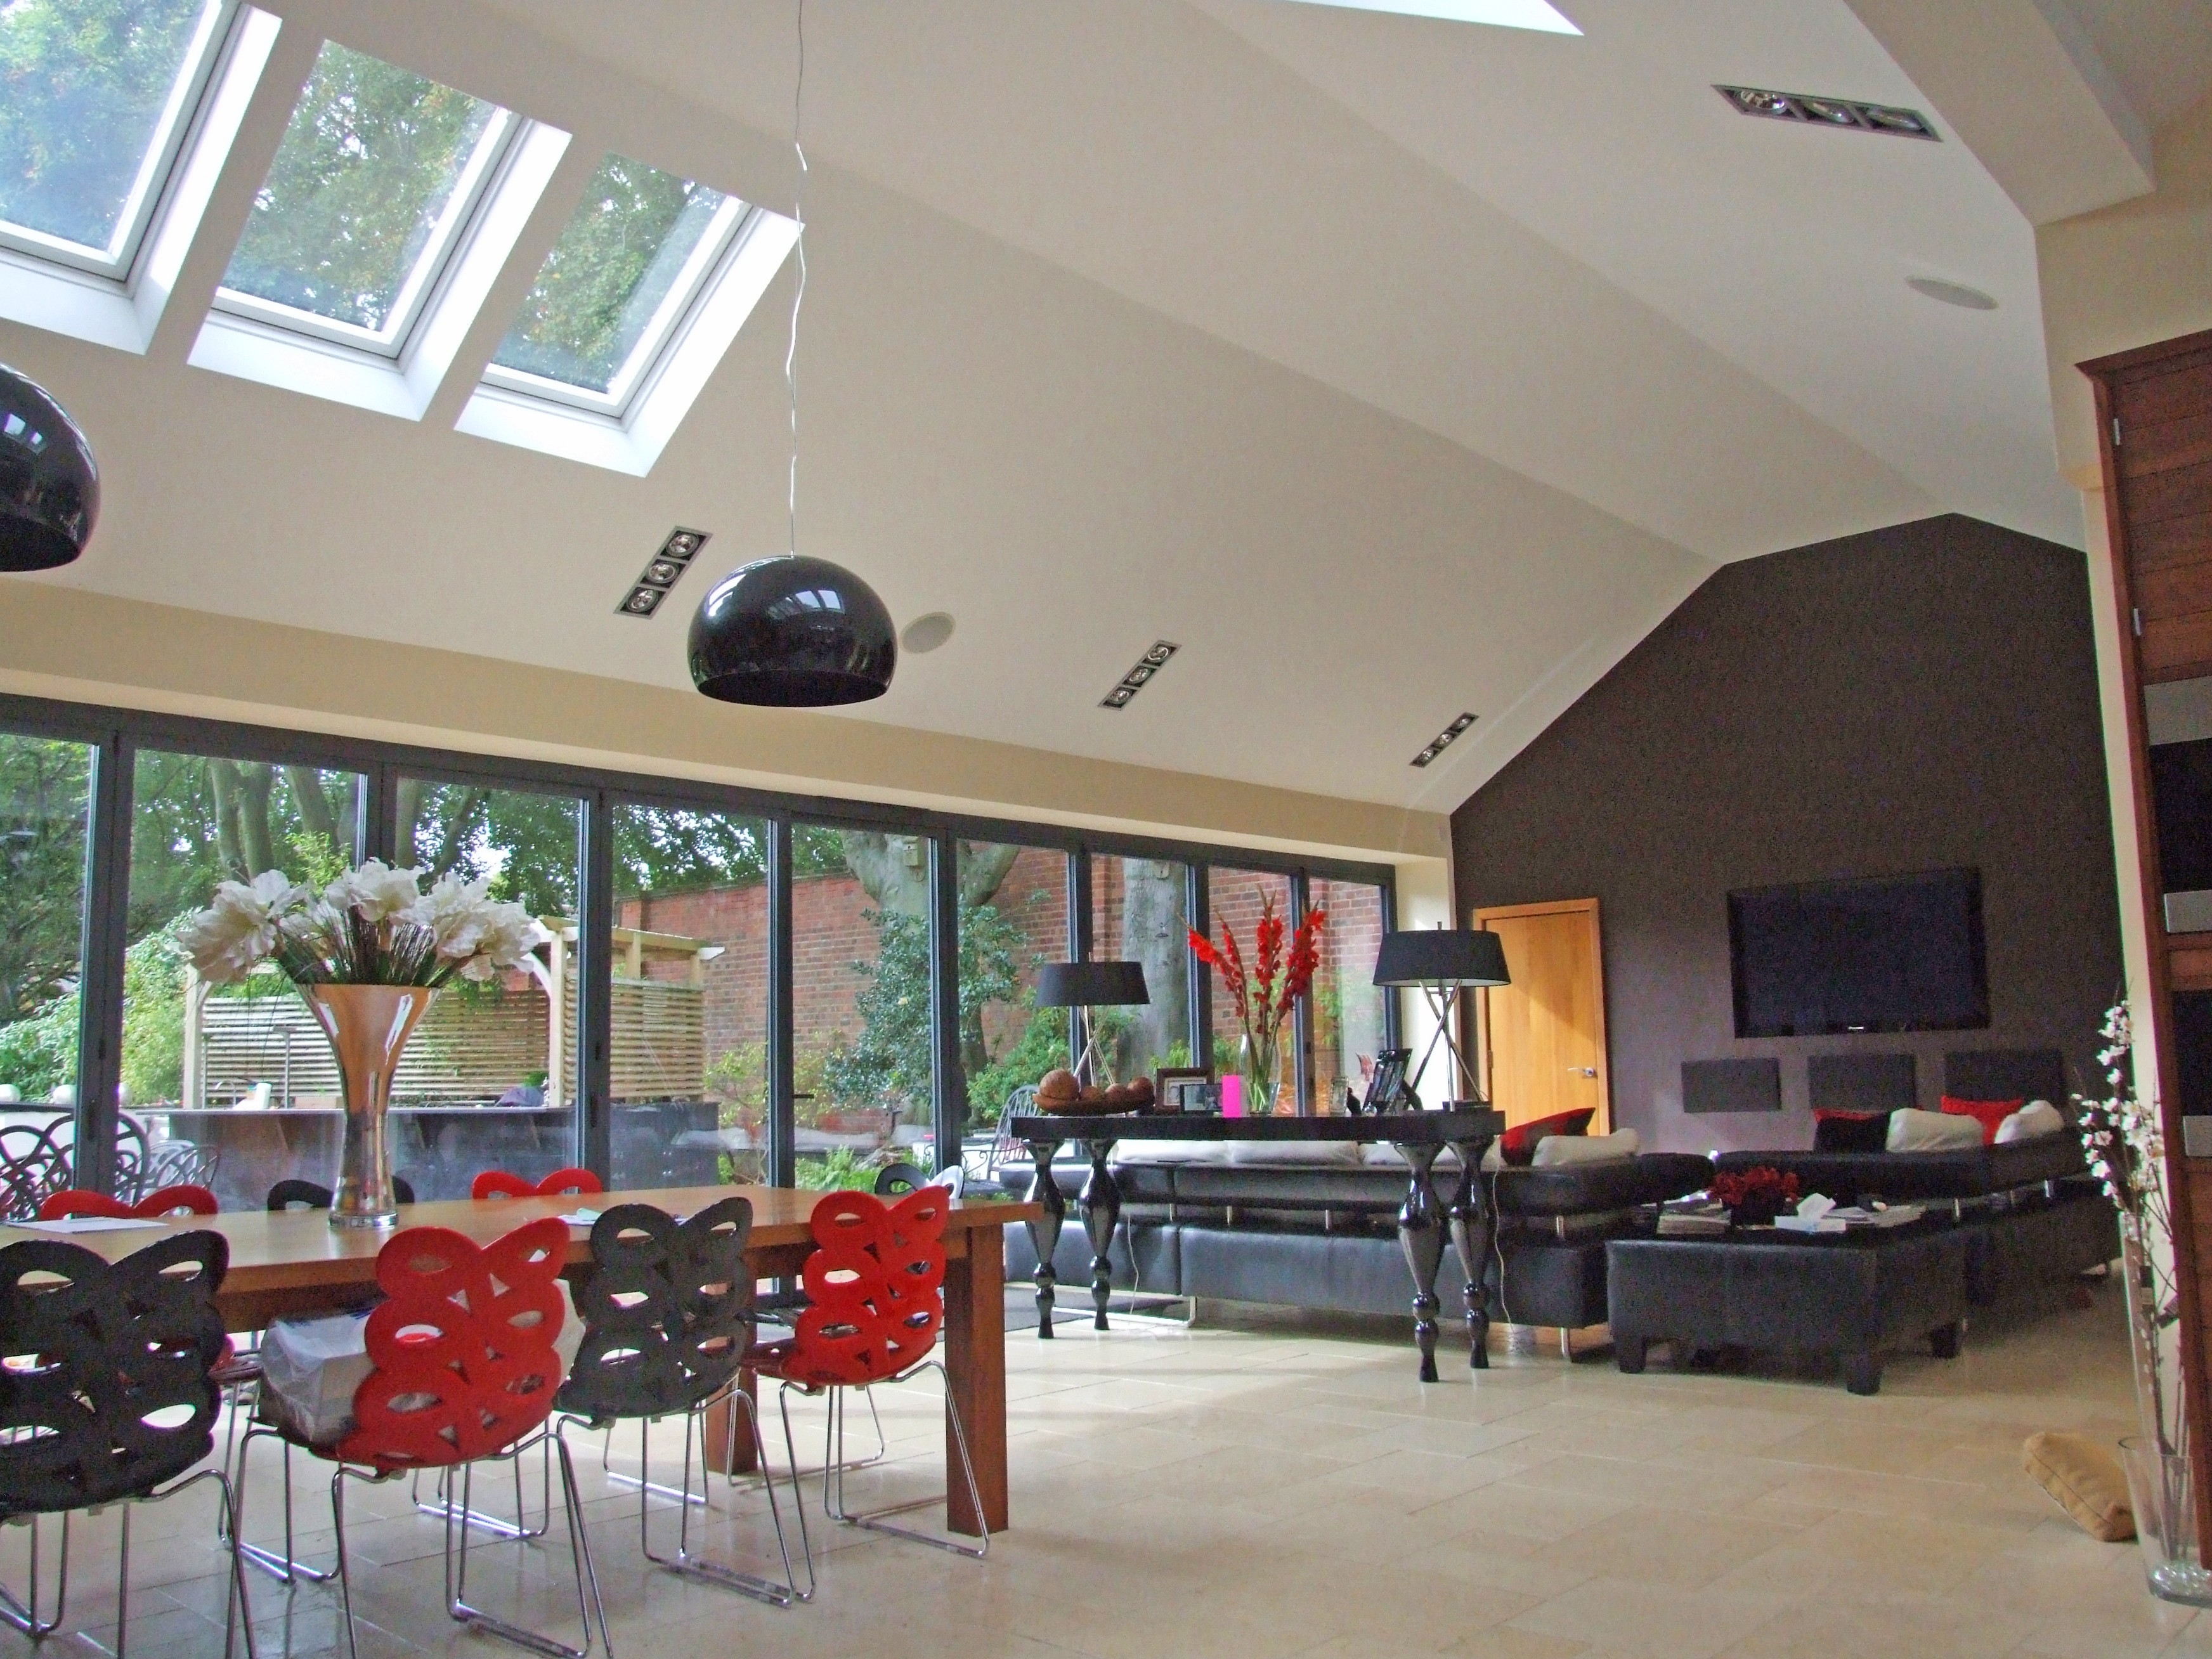
    A Grade II Listed Building which involved a contemporary extension, top lit with a vaulted ceiling.

    Swanshurst Lane

    The project involved the extension which increased the building from a 3 bedroom dwelling to a 5 bedroom dwelling.

    House Extension FAQs

    The cost of house extension can vary depending on the size, design, materials, and complexity of the project. At Brophy Riaz & Partners, House Extension plan services range between £995.00 + VAT to £3000 + VAT.  We work closely with homeowners to design extensions that suit both their space and their budget, helping ensure the project is realistic from the start.

    Some house extensions require planning permission, while others may fall under permitted development rights. This depends on factors such as the size, height, and location of the extension. Our team at Brophy Riaz & Partners can assess your property and handle the planning application process if permission is required.

    There isn’t an exact timeline and all projects are different. Smaller extensions may take a few months to complete, while larger or more complex projects can take longer. We can help guide clients through each stage, from design and planning approval to construction, to keep the process as smooth and efficient as possible.

    In some cases, you can extend your home without full planning permission under permitted development rights. However, there are strict limits on size, height, and placement. Brophy Riaz & Partners can advise whether your project qualifies and ensure all designs still comply with building regulations, to save you complications in the future.

    Popular options include open plan kitchen extensions, rear extensions, and side returns that maximise natural light and improve layout. At Brophy Riaz & Partners, we design extensions that not only add space but also enhance how you live in your home.

    Planning regulations in Birmingham can vary depending on the property type, location, and whether the home is in a conservation area or subject to other restrictions. Being based in Birmingham, Brophy Riaz & Partners has experience and relationships with local planning authorities and can guide you through the requirements, helping give your project the best chance of approval. For more information, see our guide on how building regulations affect Birmingham extensions.

    Start Your Journey with a Specialist House Extension Architect – 0121 507 1616

    Why Choose BRP Architects?

    brp Architects RIBA registered architectural practice has been established for over 28 years. Through our designs, we strive to find the perfect balance between comfort, practicality, and high quality architectural design.