

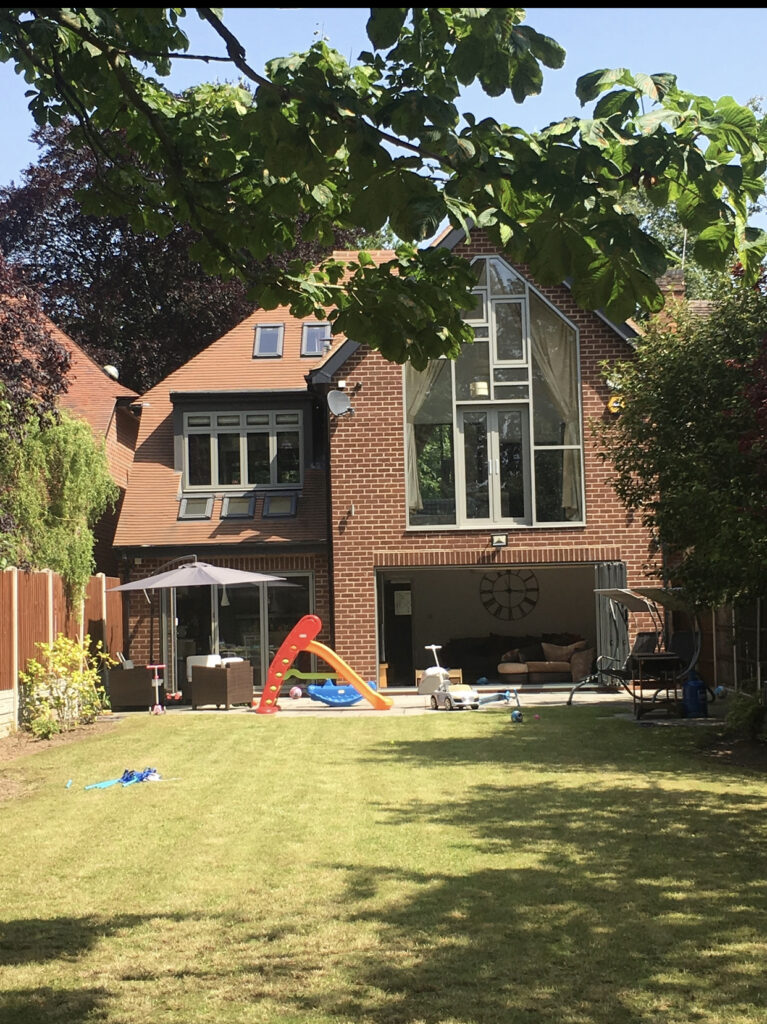
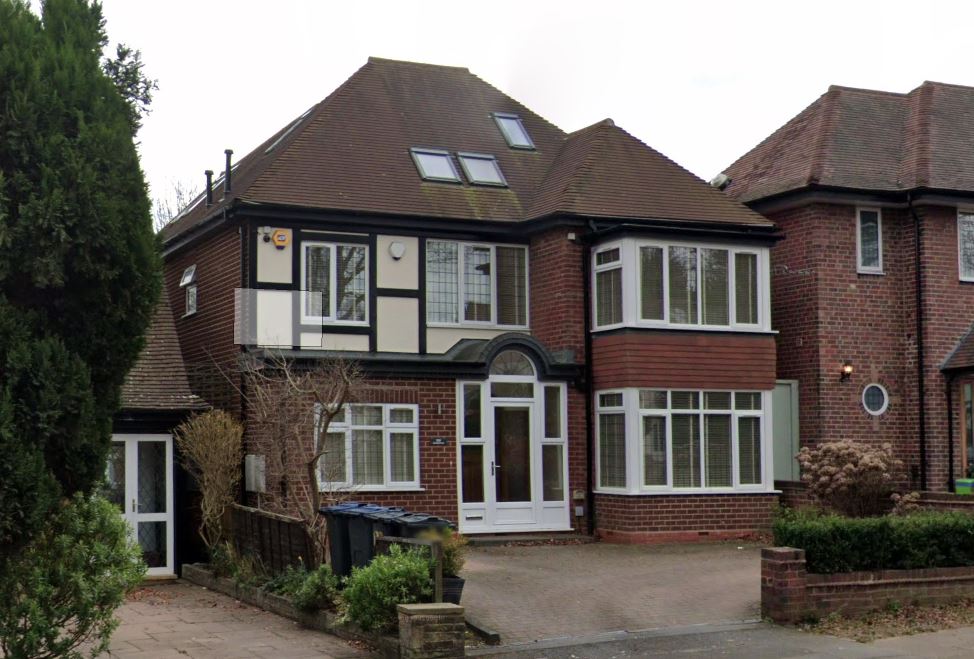


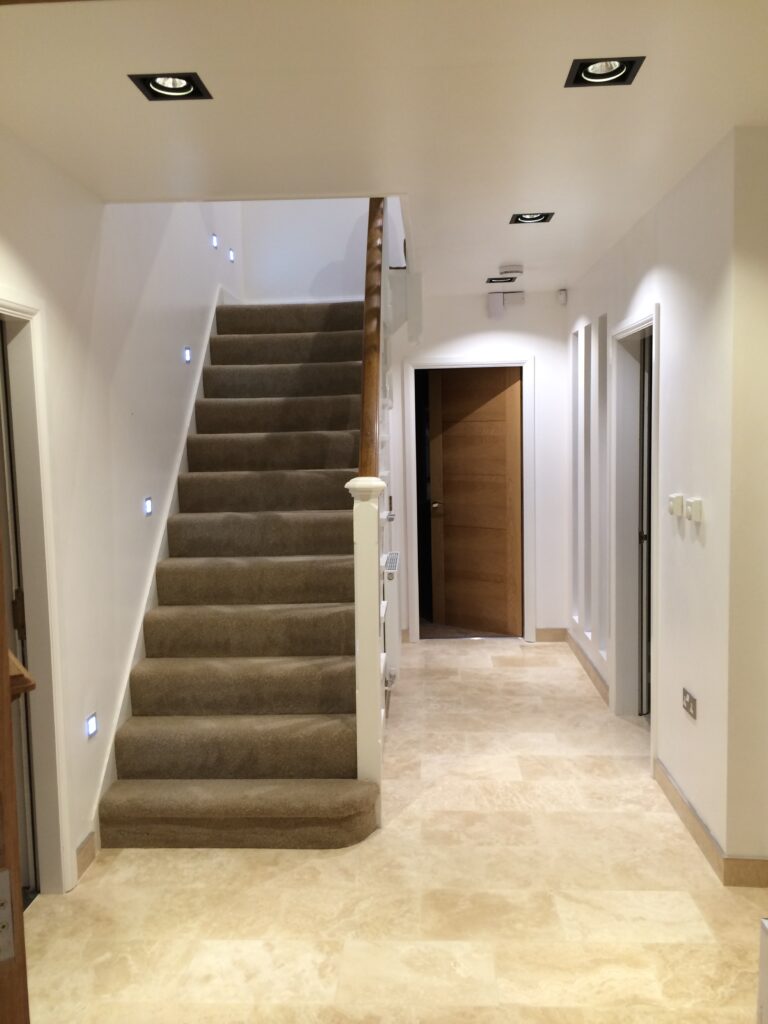


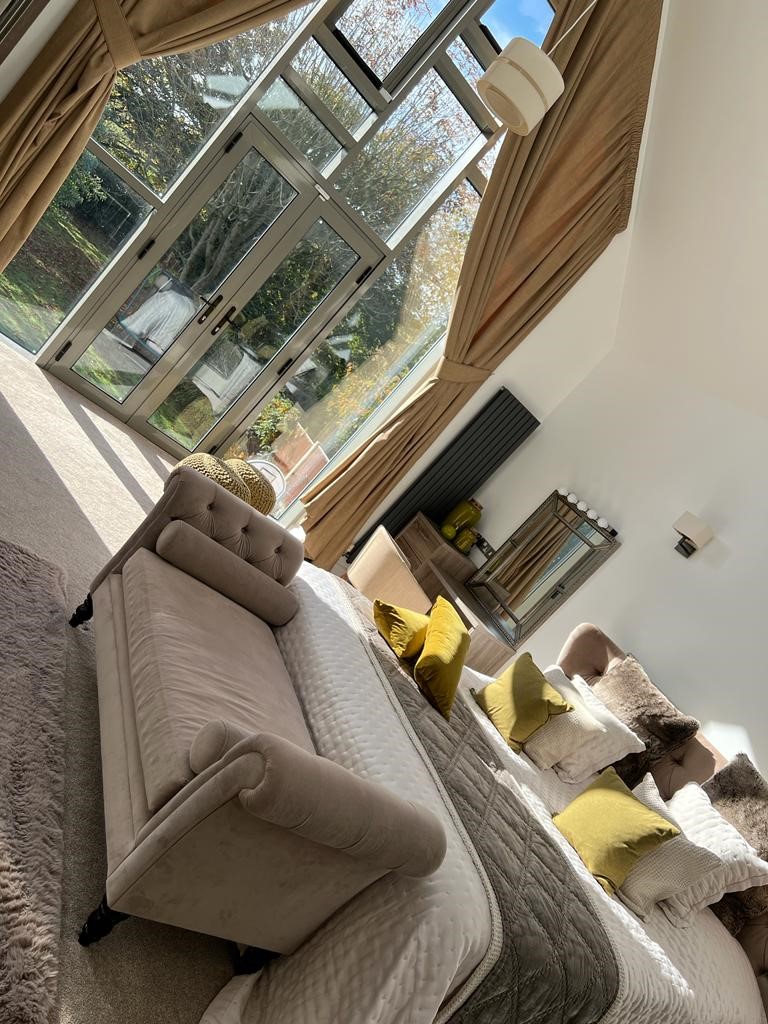
Swanshurst Lane
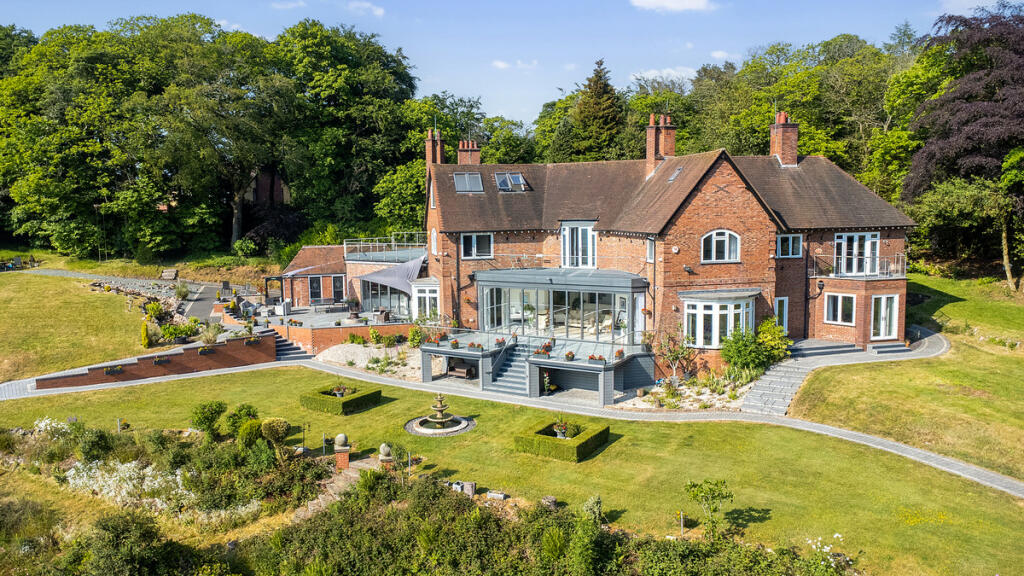
The project involved the extension, alterations and refurbishment of the dwelling which increased the building from a 3 bedroom dwelling to a 5 bedroom dwelling, converting the loft space. The clients brief was to maximise the glazing to the large secluded garden


Beacons Hill
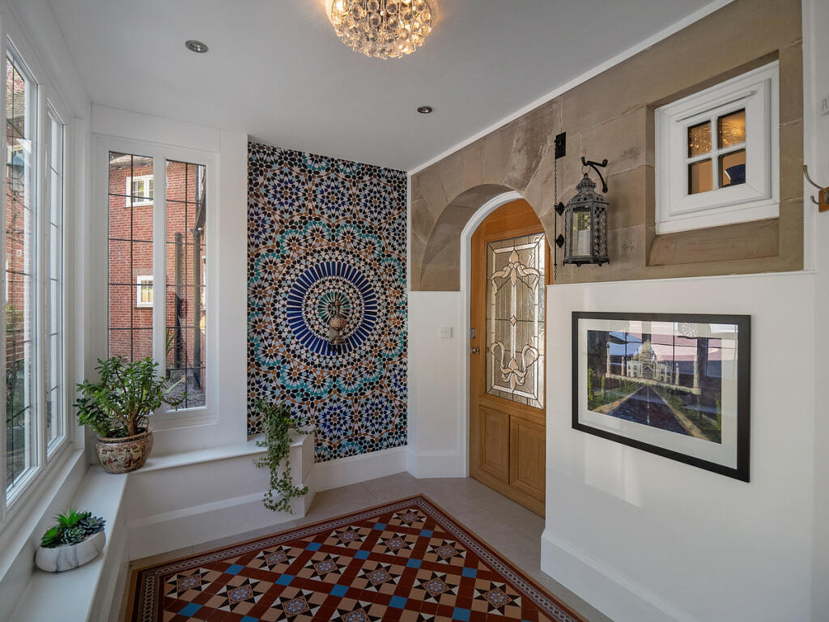
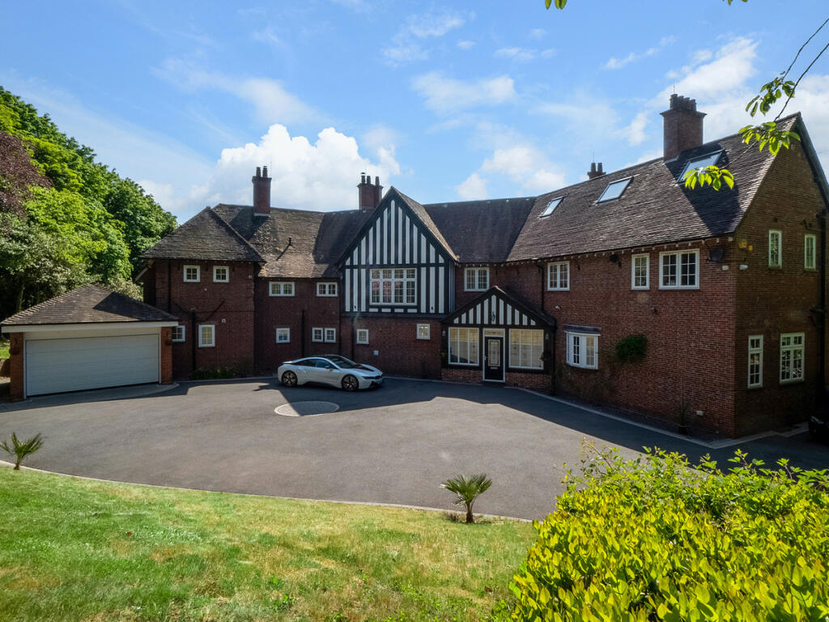
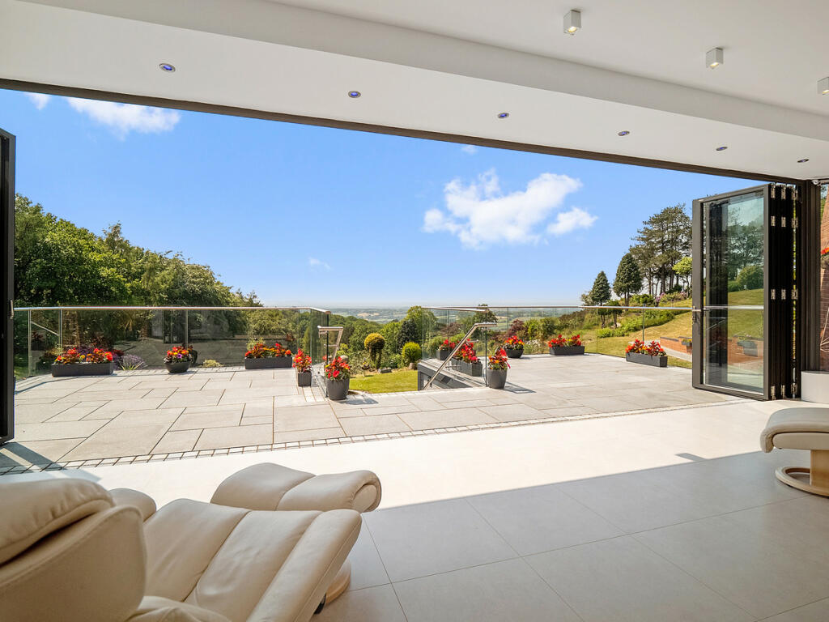
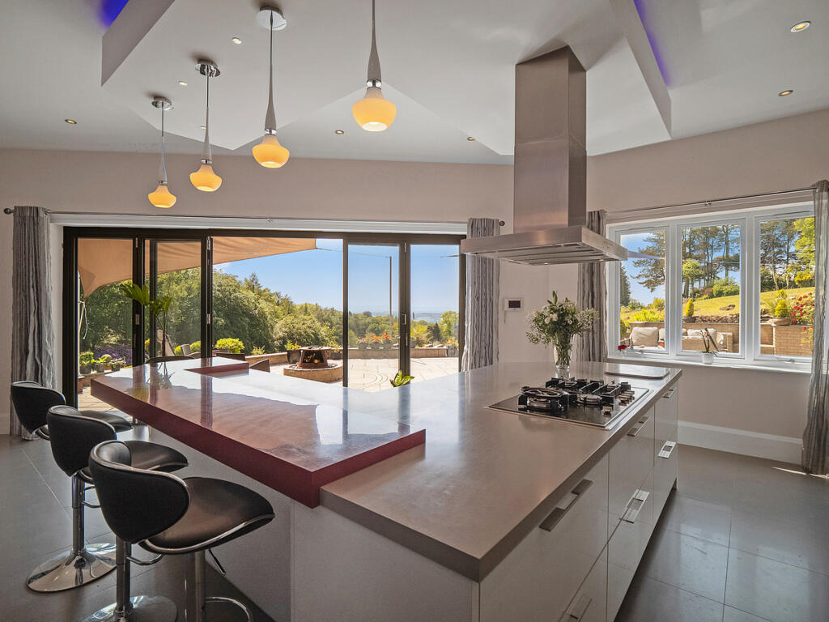
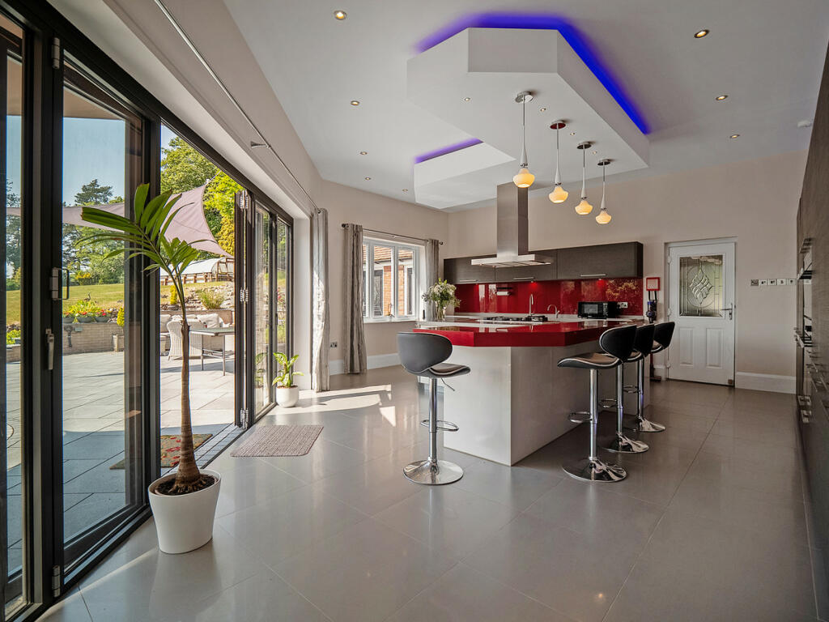
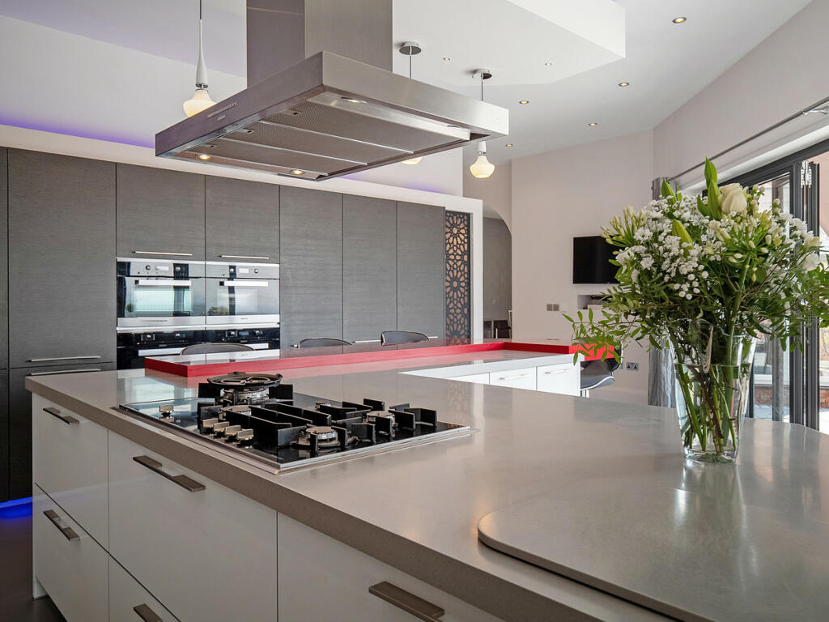
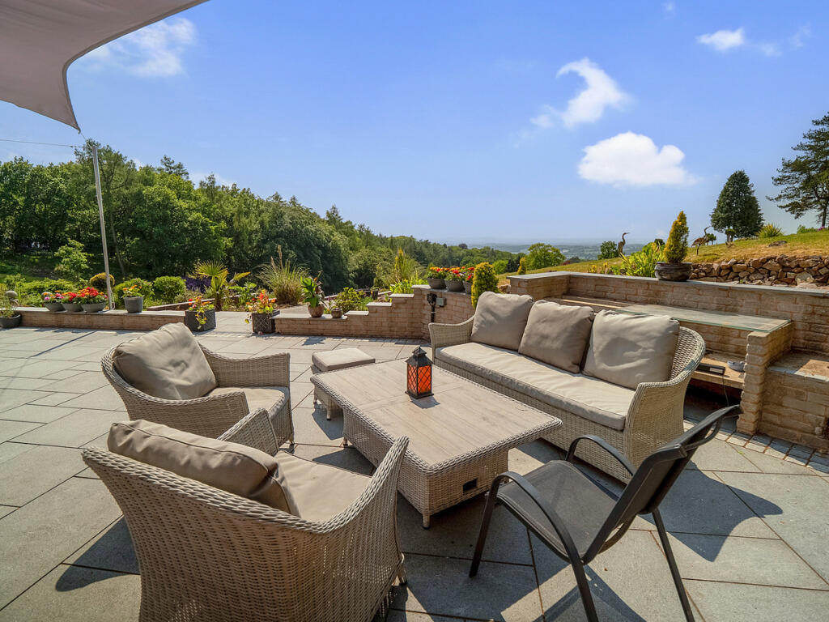
BRP were involved in the internal refurbishment & re-planning of the dwelling to meet the clients needs which included a new porch, kitchen extension, large family living area and loft conversion to the make best of the breath taking views.


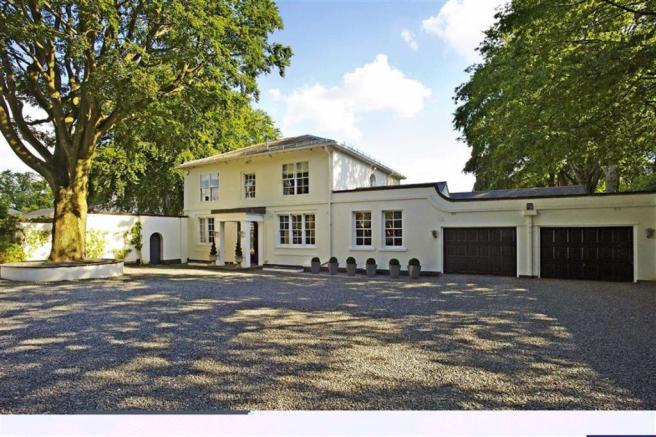
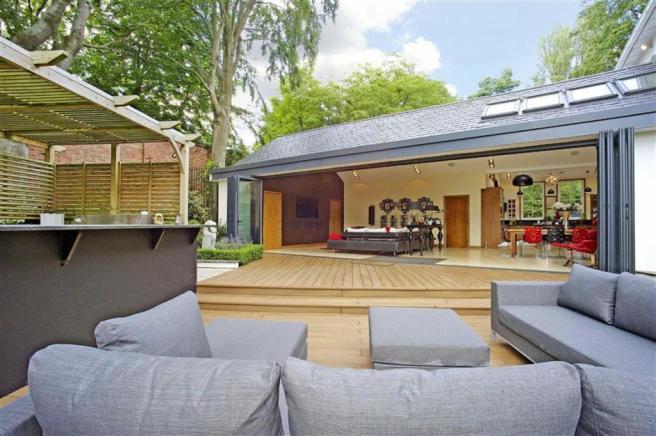
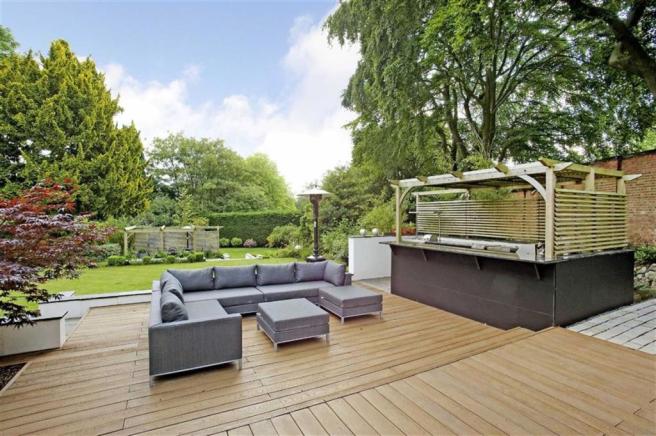
The Lodge – Fredrick Road
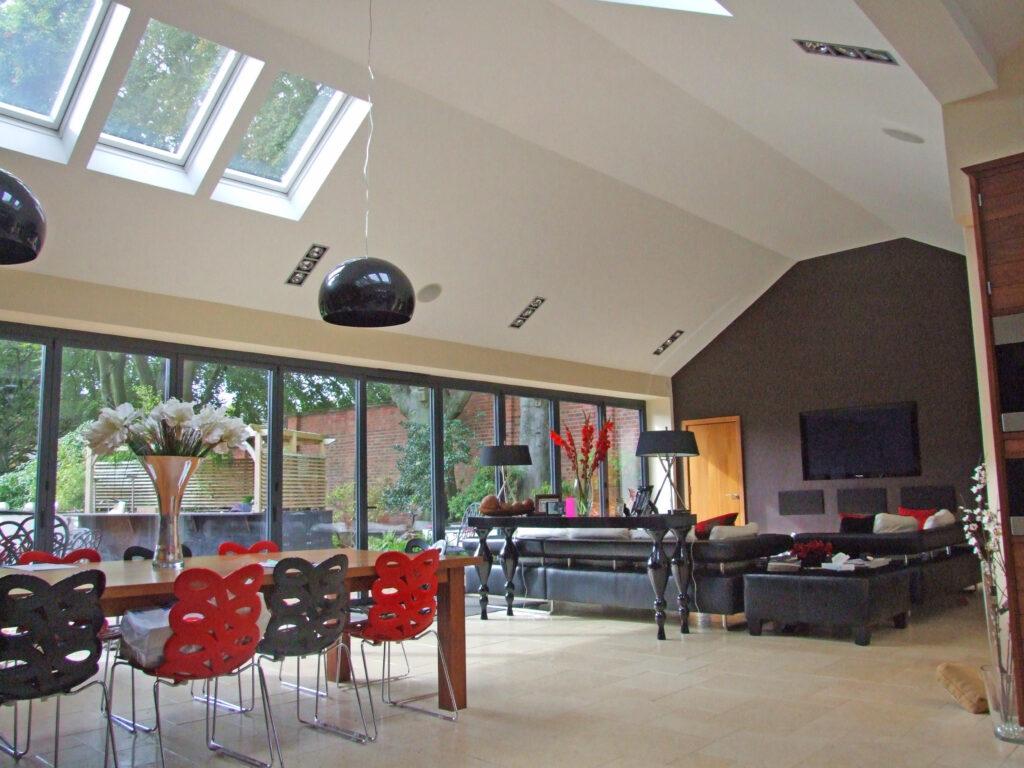
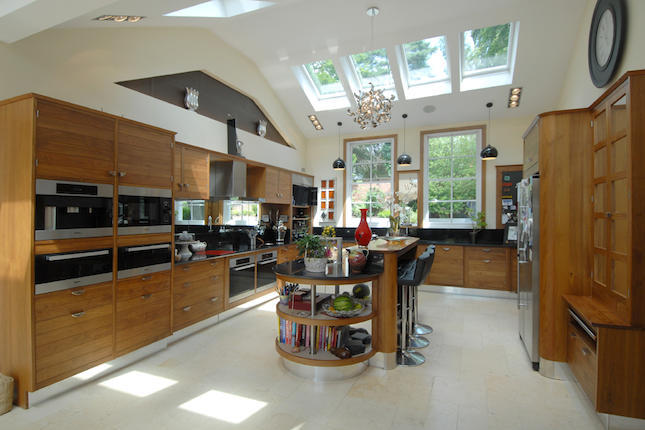
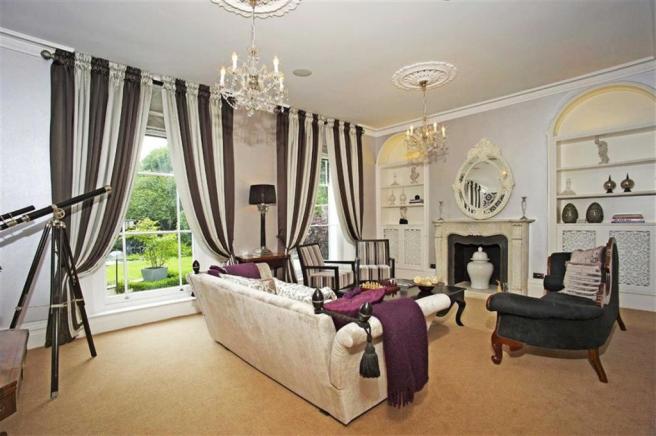
The project was a Grade II Listed Building which involved a contemporary extension, top lit with a vaulted ceiling. The extensions follow the gentle site contours and gradually step down with connecting outdoor terraces.
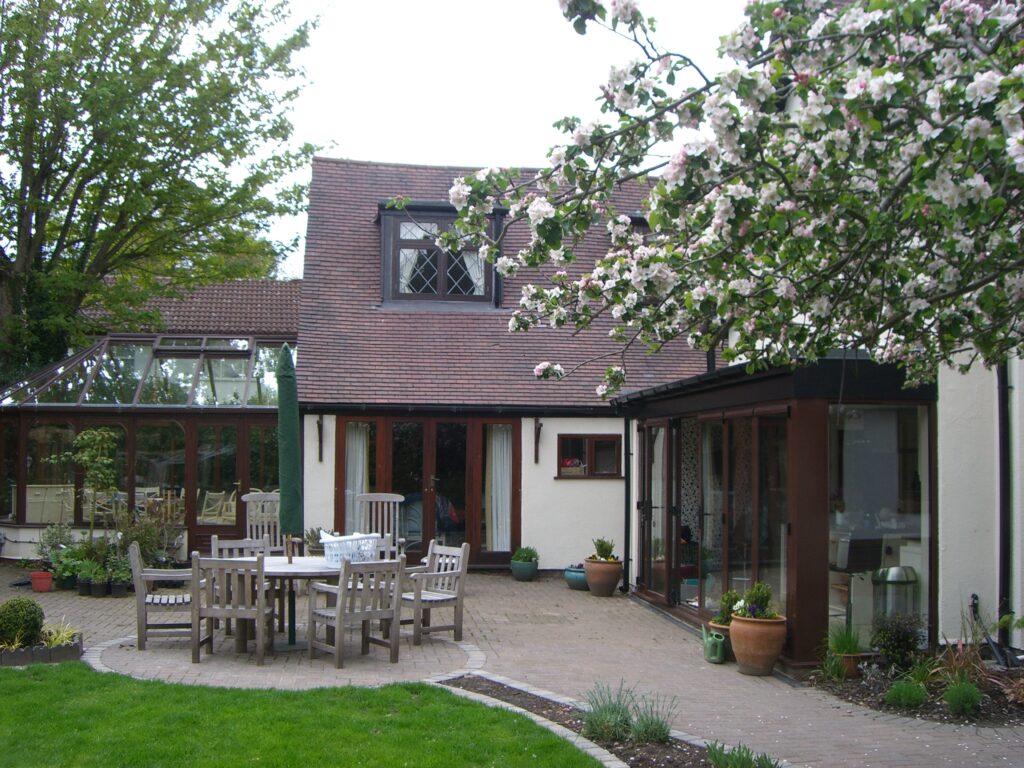
Carpenter Road
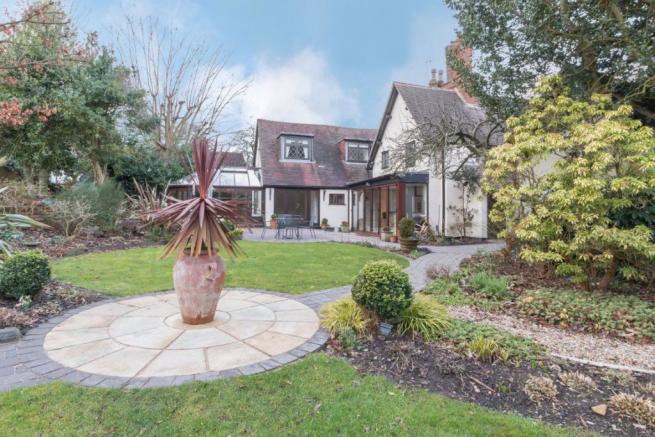
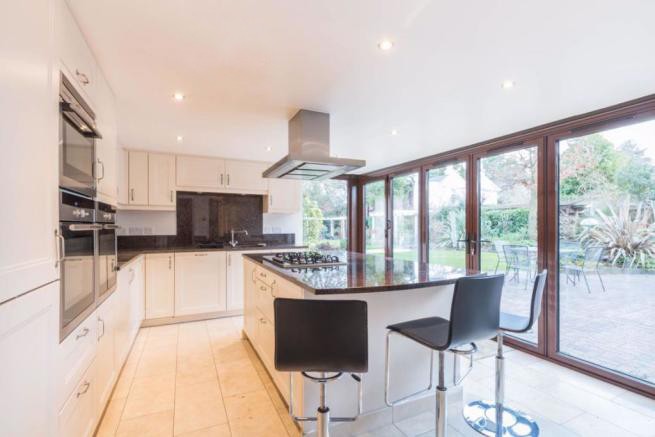
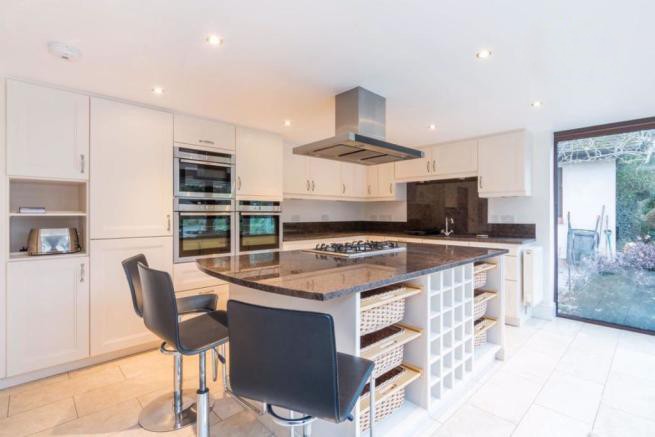
The project involved a contemporary extension to the rear of the property and full refurbishment of the dwelling. The clients brief was to create an inside to outside flow of space from the new extension to the garden.
Gilhurst Road
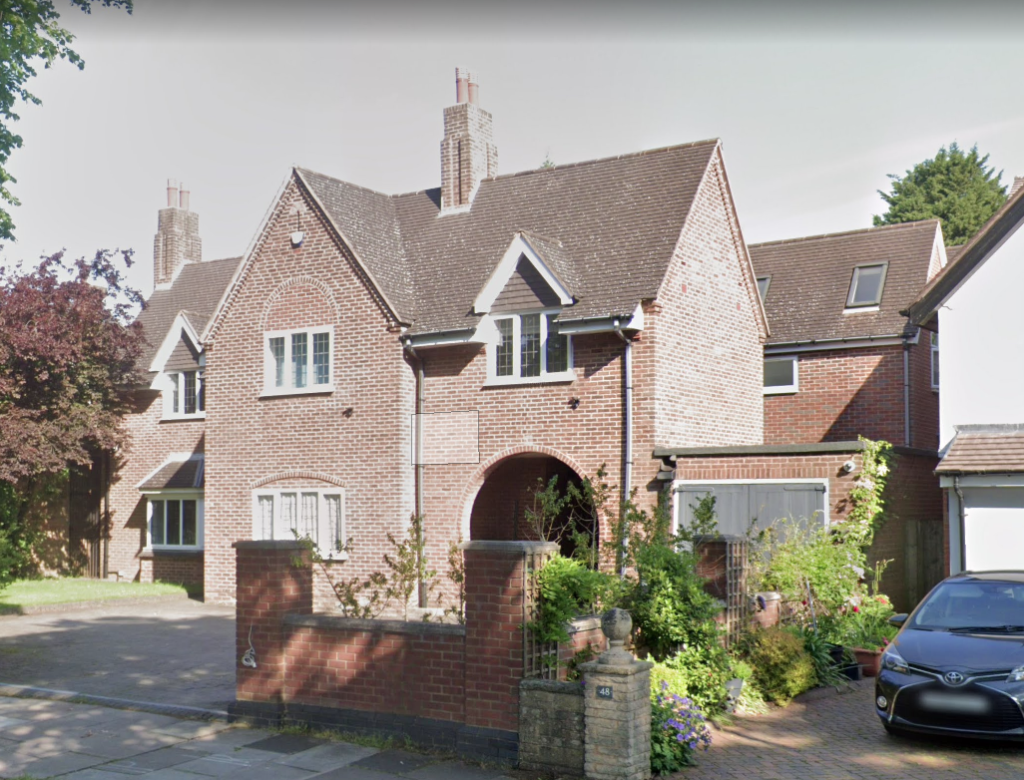
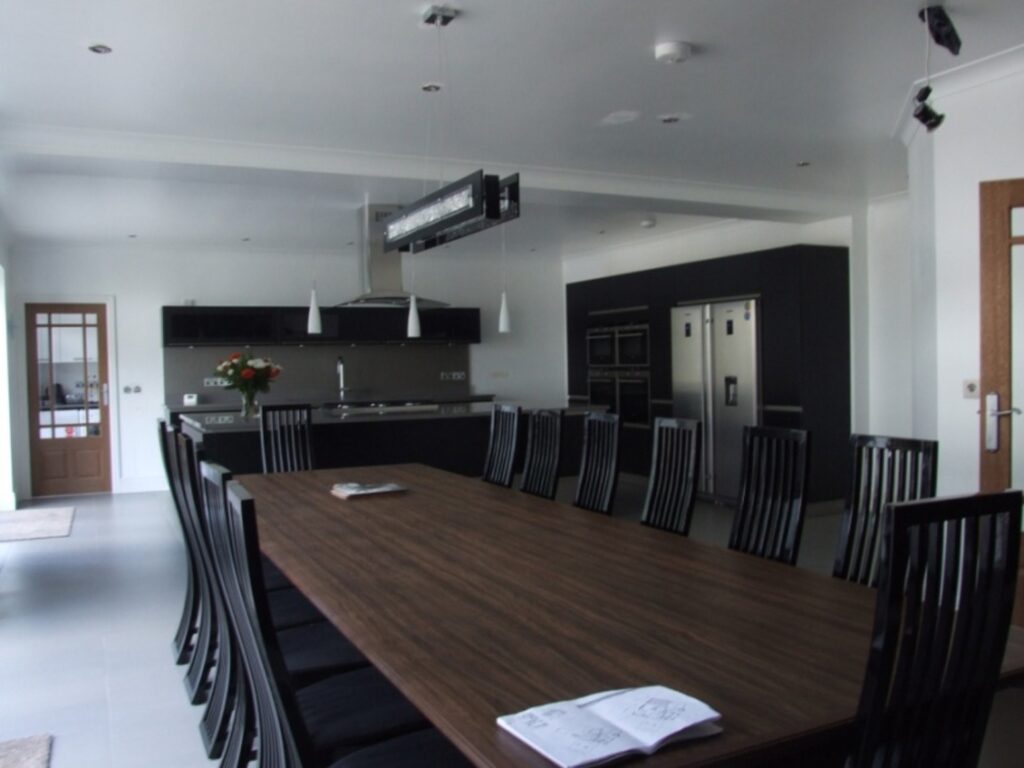
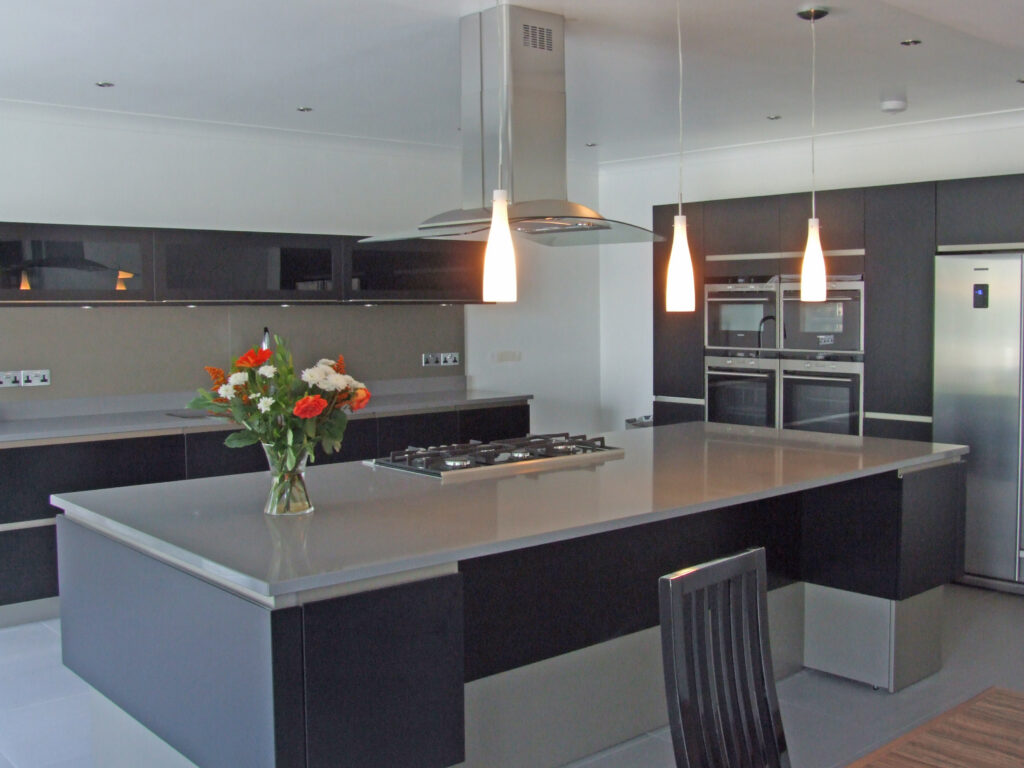
The project involved a substantial two storey extension and a comprehensive refurbishment of the building.
Melton Road
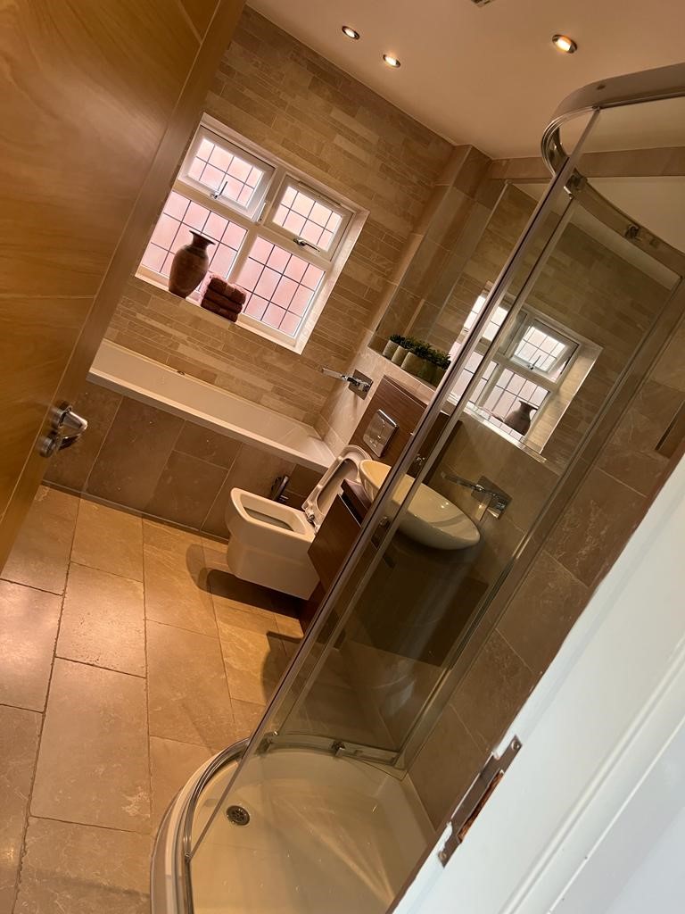
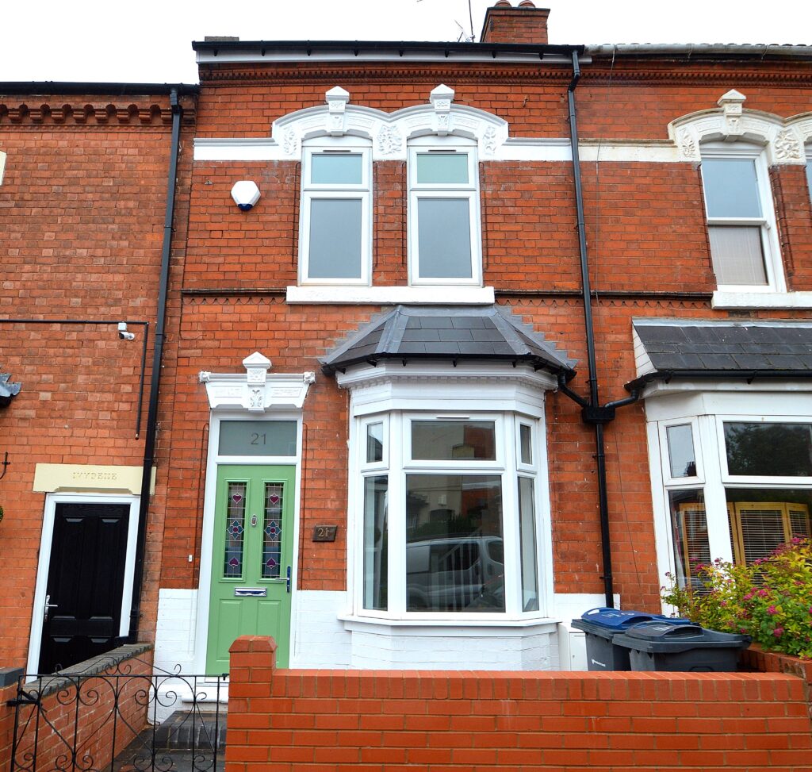
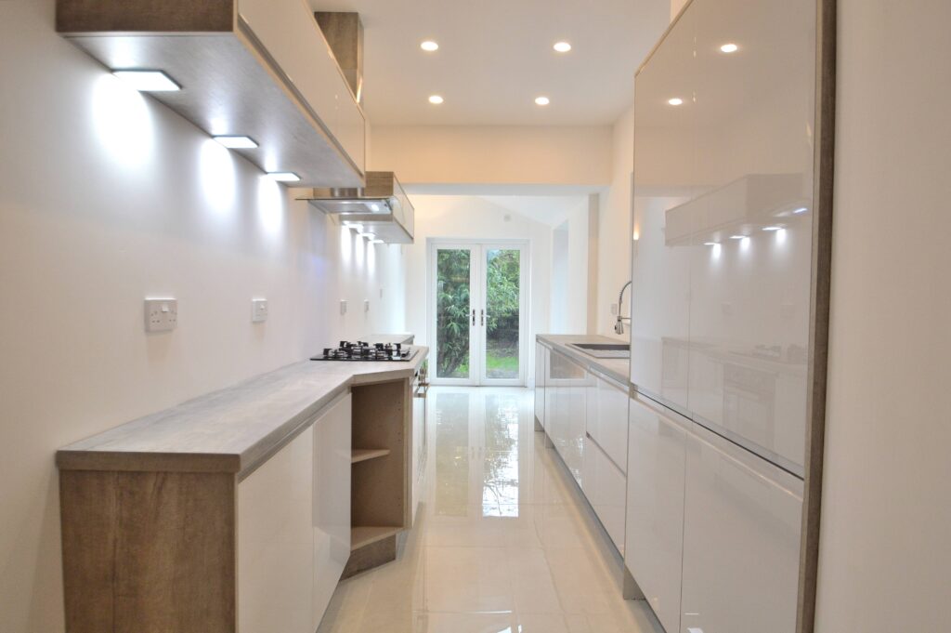
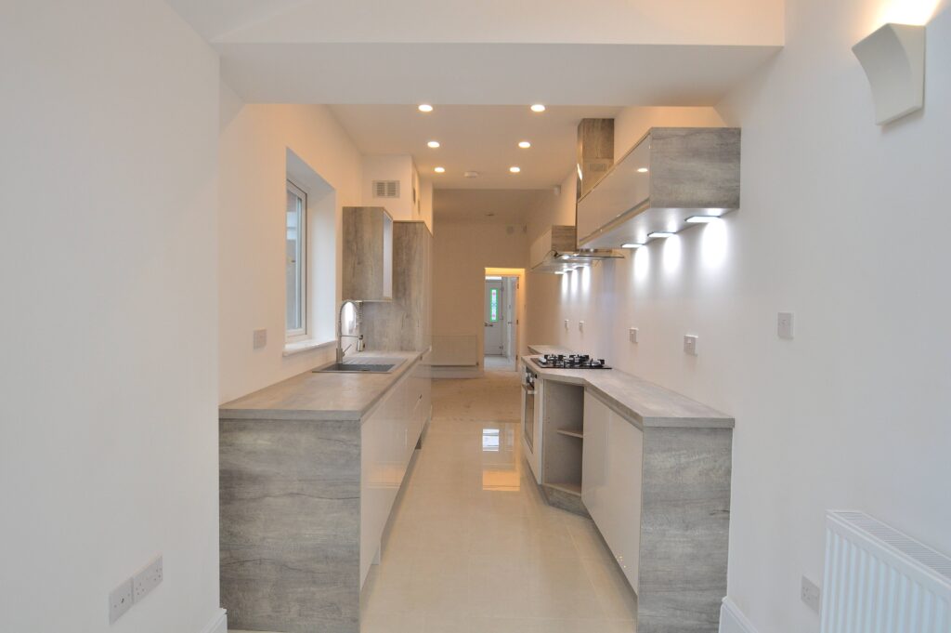
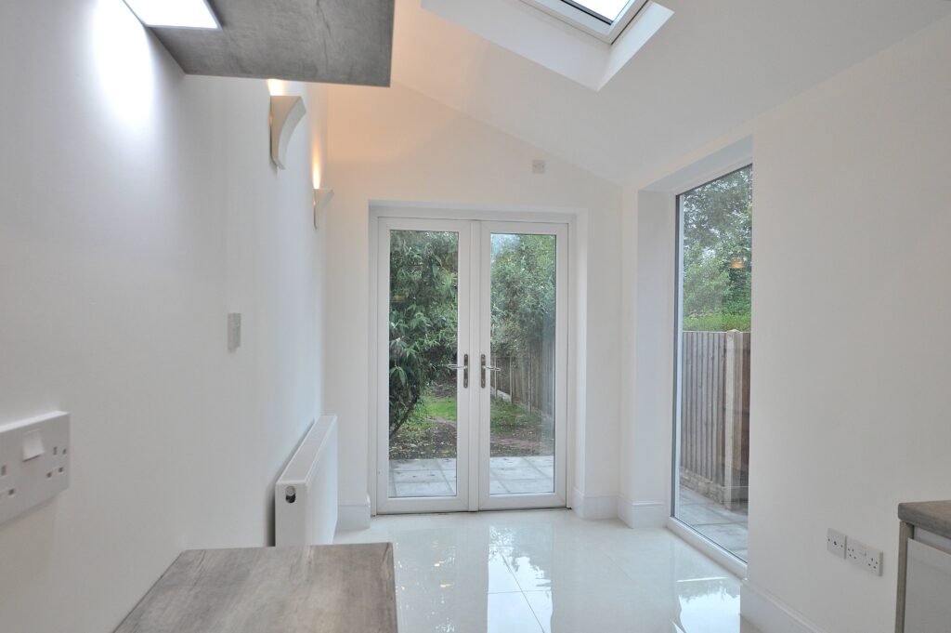
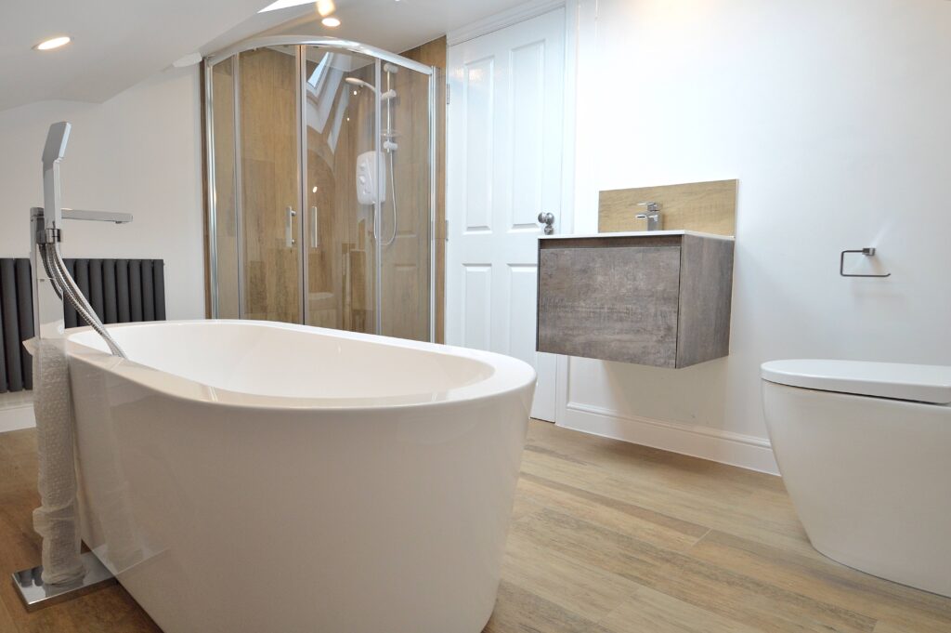
The project involved the refurbishment of a mid-terrace property in Kings Heath. Complete with loft conversion and relocation of the bathroom to first floor to open up views to the garden

Church Road
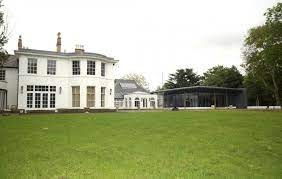
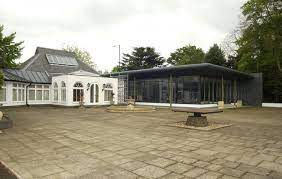
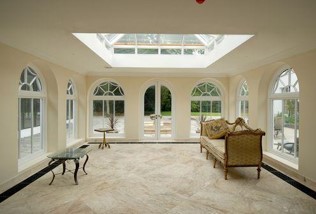
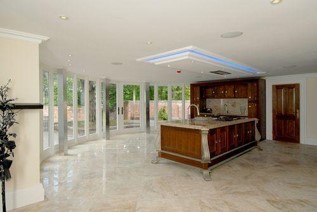
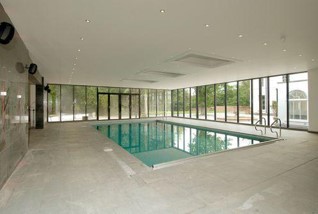
Refurbishment of Grade II Listed Building and construction of a contemporary swimming pool extension.
Greenland Gardens
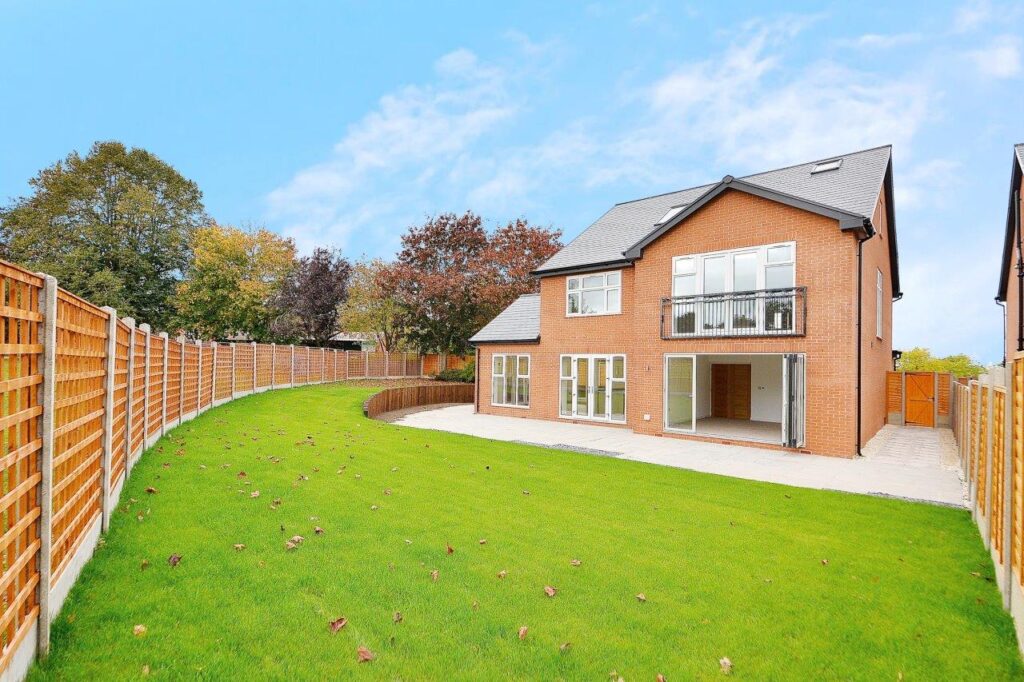
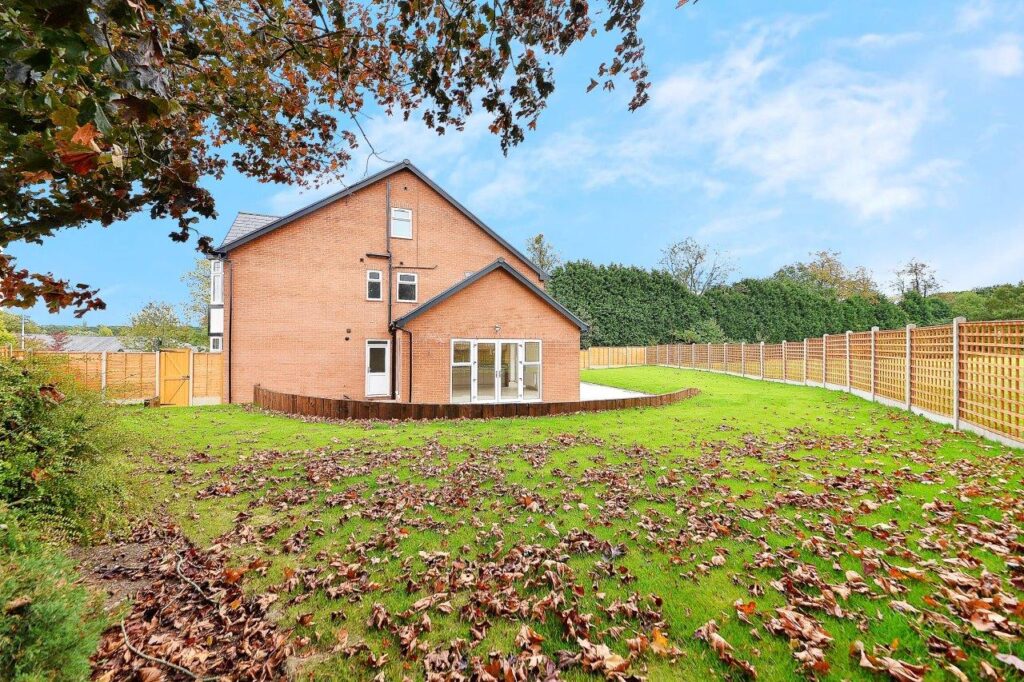
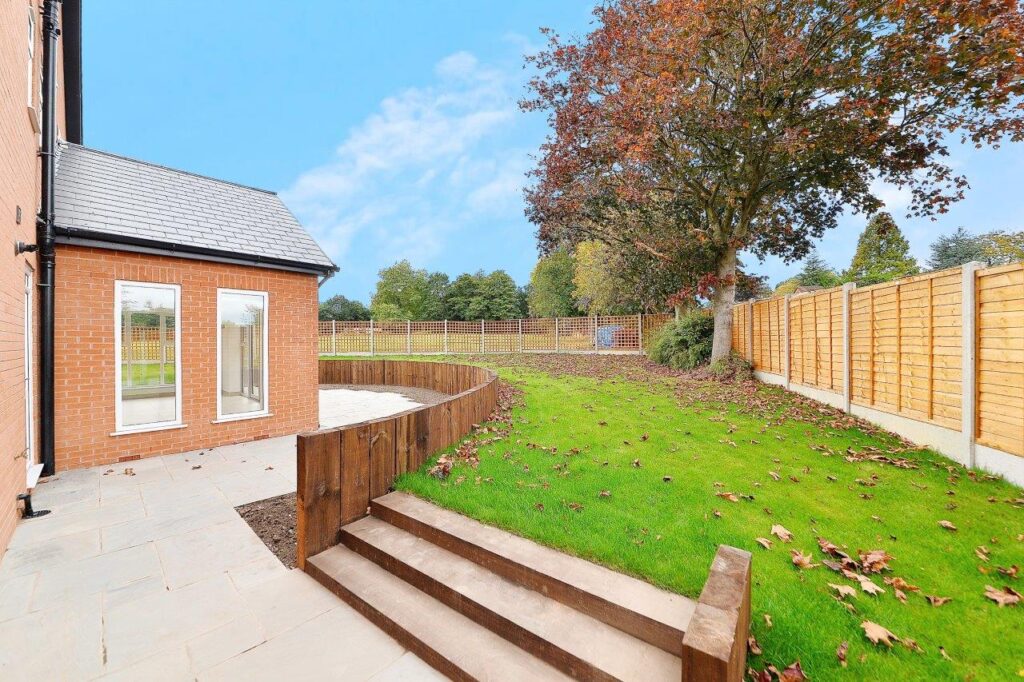
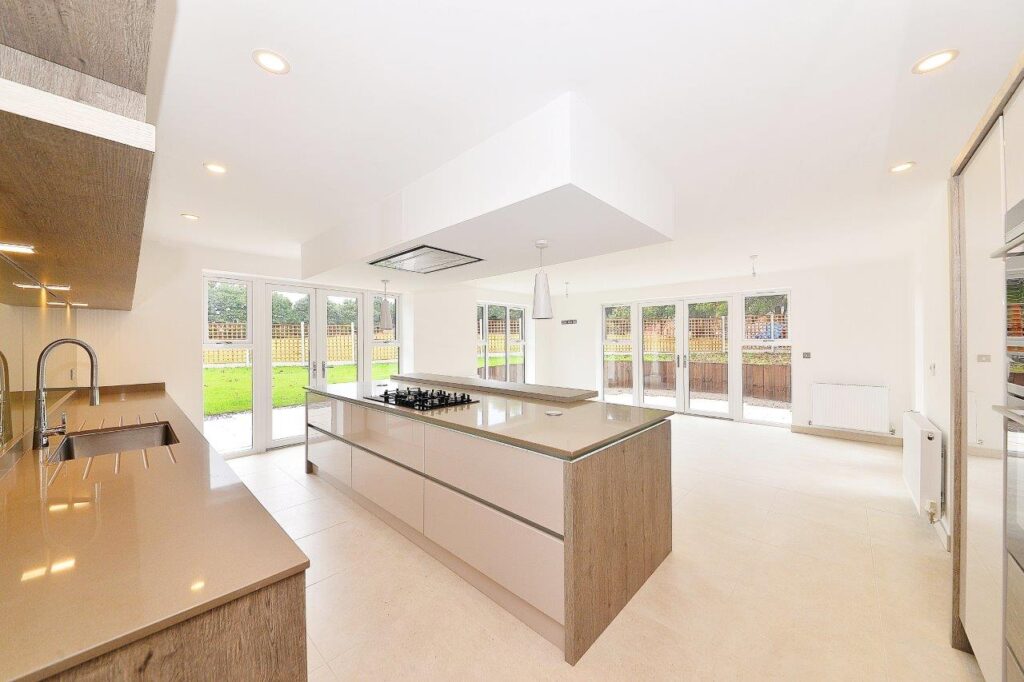
Single story kitchen, dining and living room extension to create the heart of the house, with alterations to the garden, to accommodate the changing contours using railway sleepers as a retaining wall

Torktoning Road
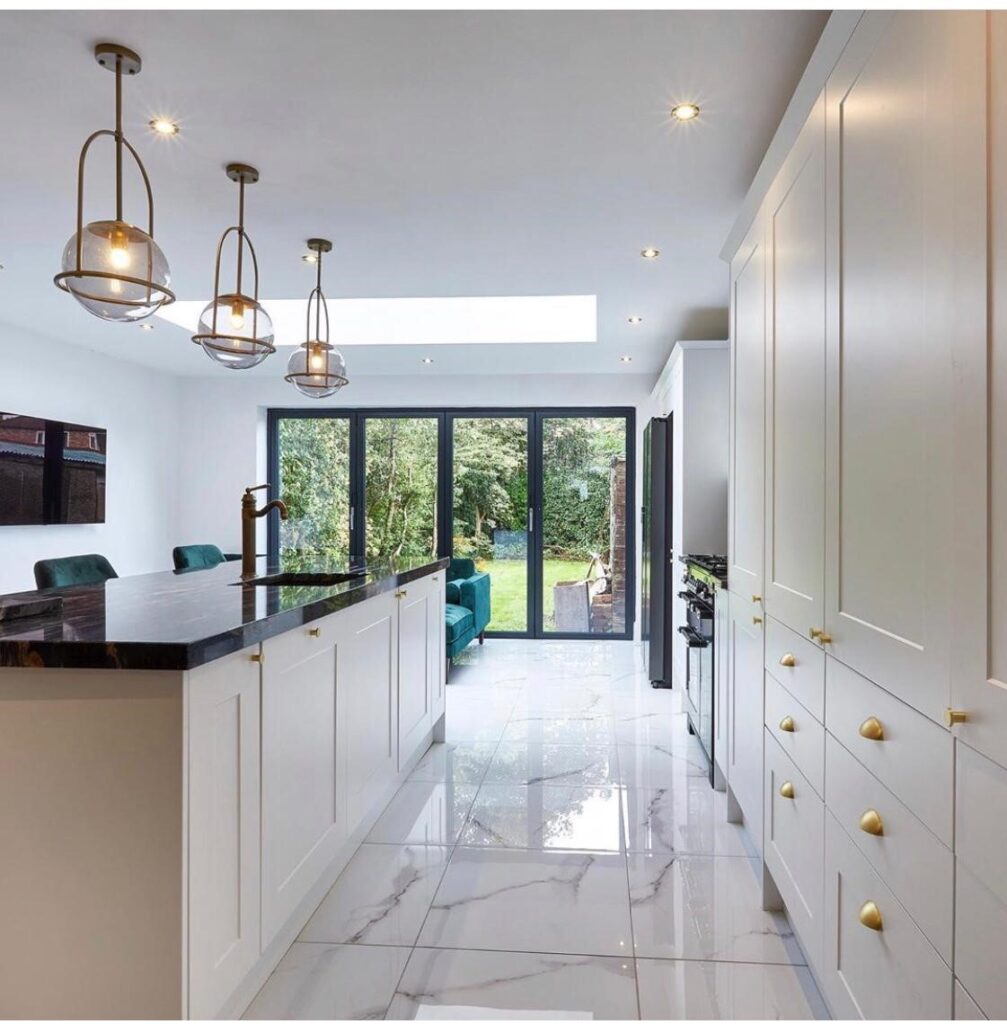
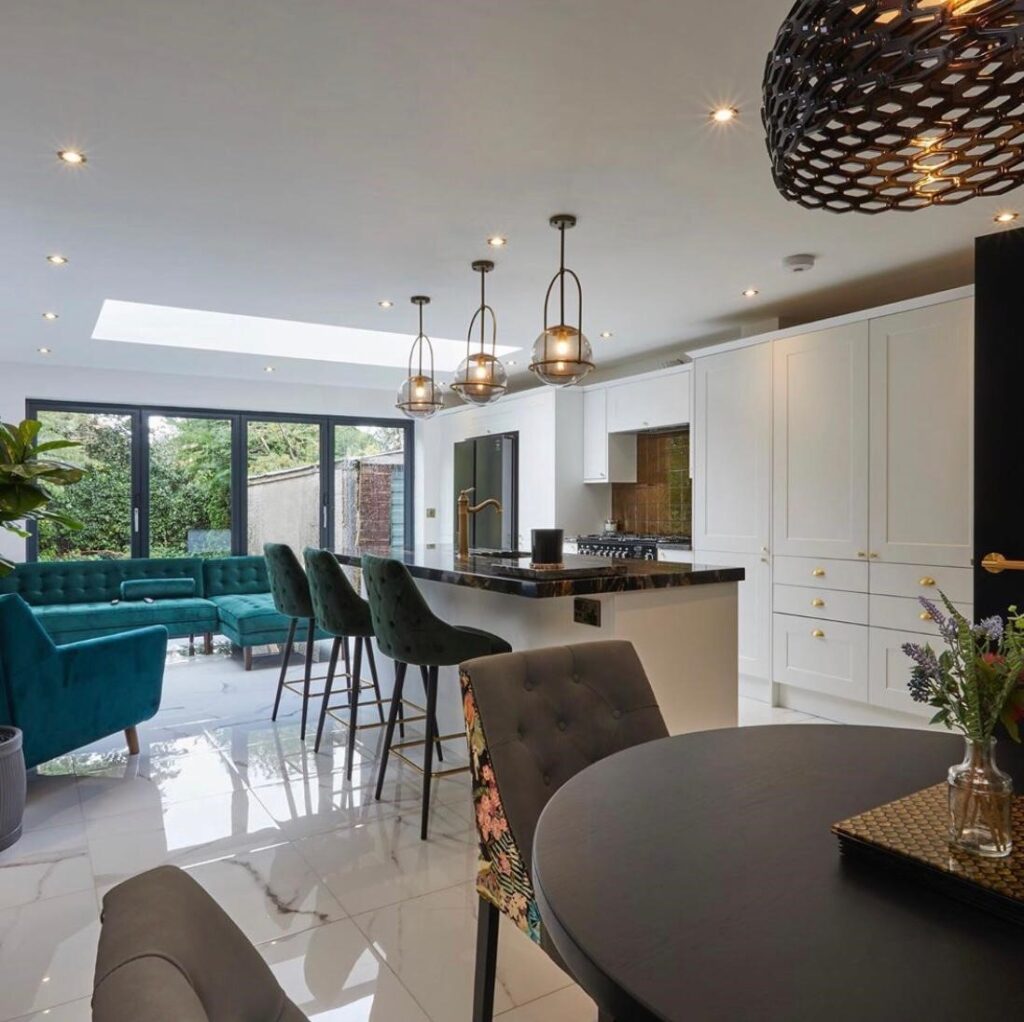
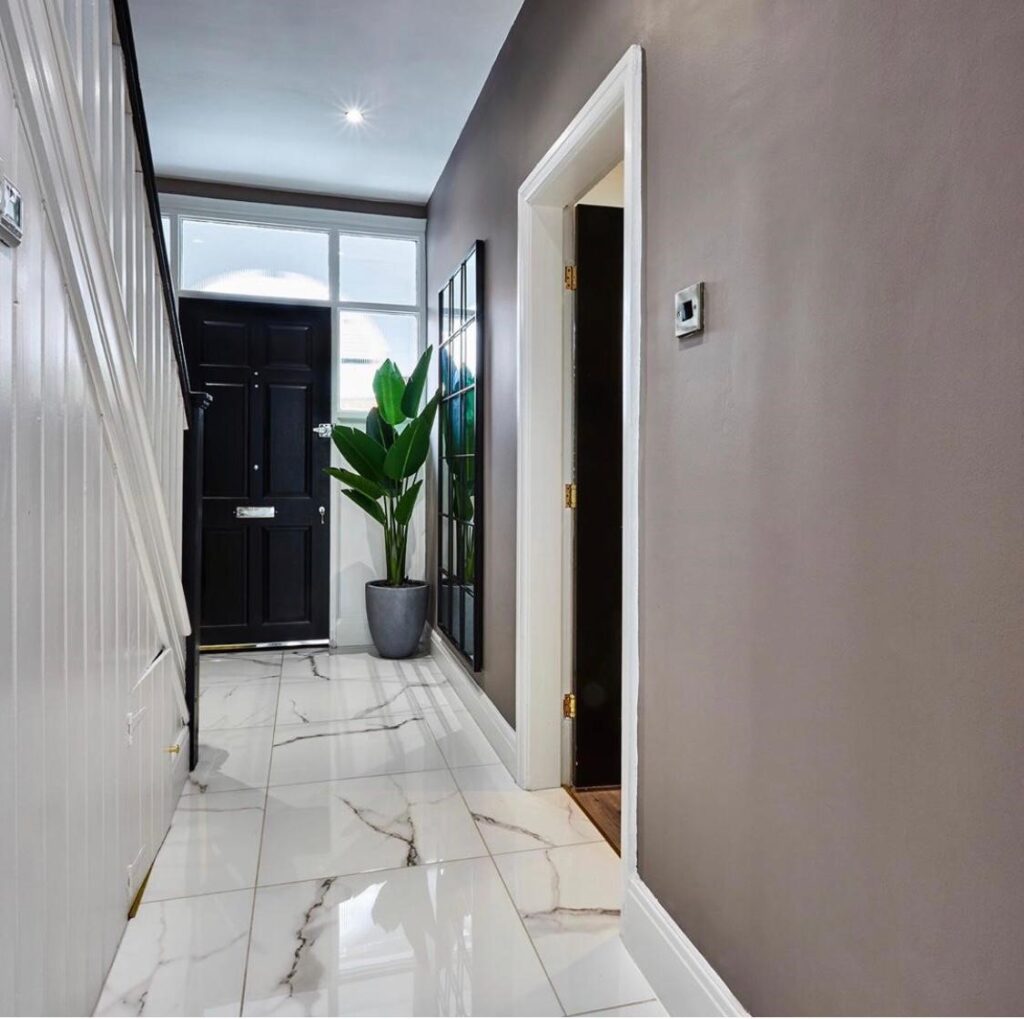
Single story kitchen dining and living room extension with lantern roof lights. Aluminum bi-fold doors to induce light deep into the plan.

Richmond Hill Road
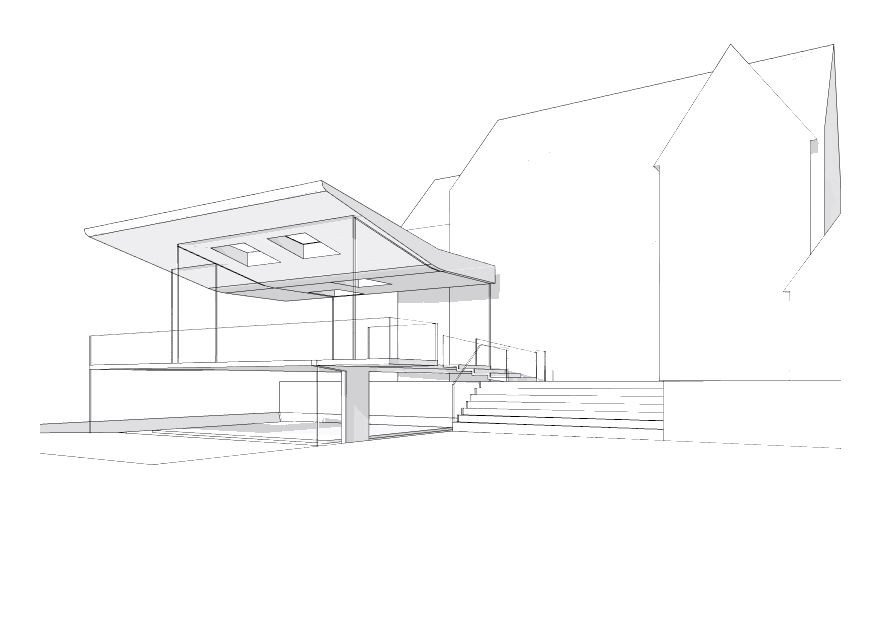
Contemporary two story extension to a substantial in conservation area. Conceptual design.


Woodfield Road
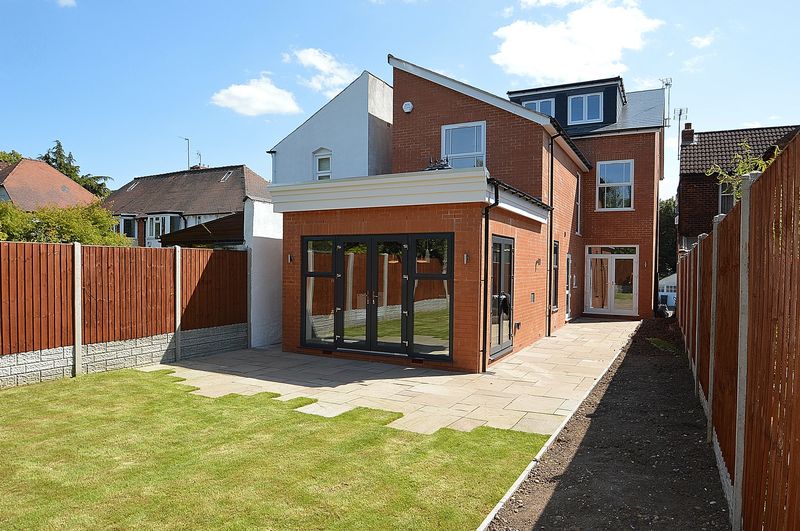
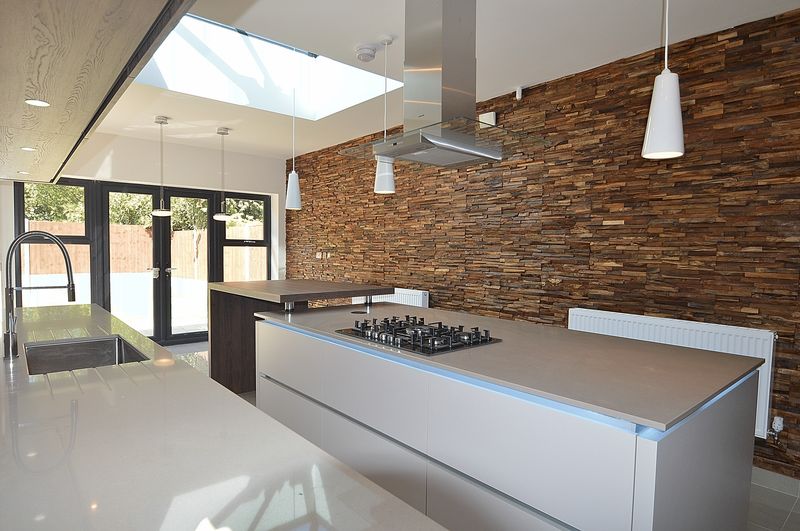
Contemporary extension complete with bi-folding doors and lantern roof light to induce light deep into the plan. The proposal of the new kitchen dinning room incorporated a feature wall.


Birmingham City Centre apartment
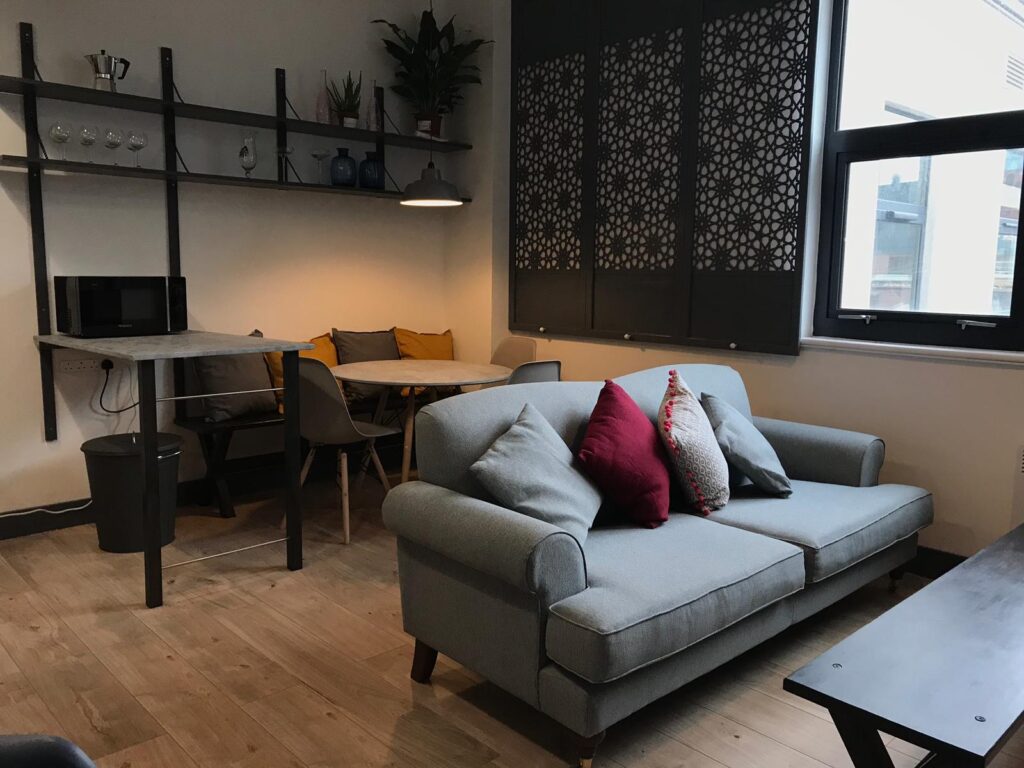
Internal alterations and refurbishment to provide an additional double bedroom, within a previously under-utilised layout, thereby dramatically increasing is market appeal and value.
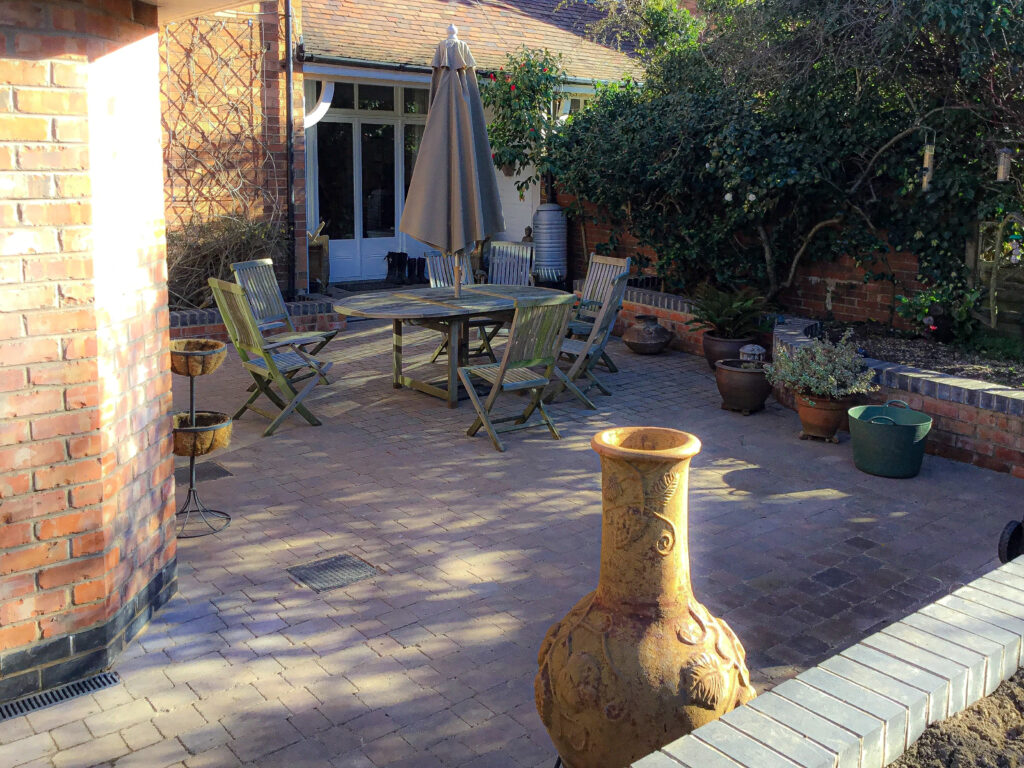
Church Hill Road
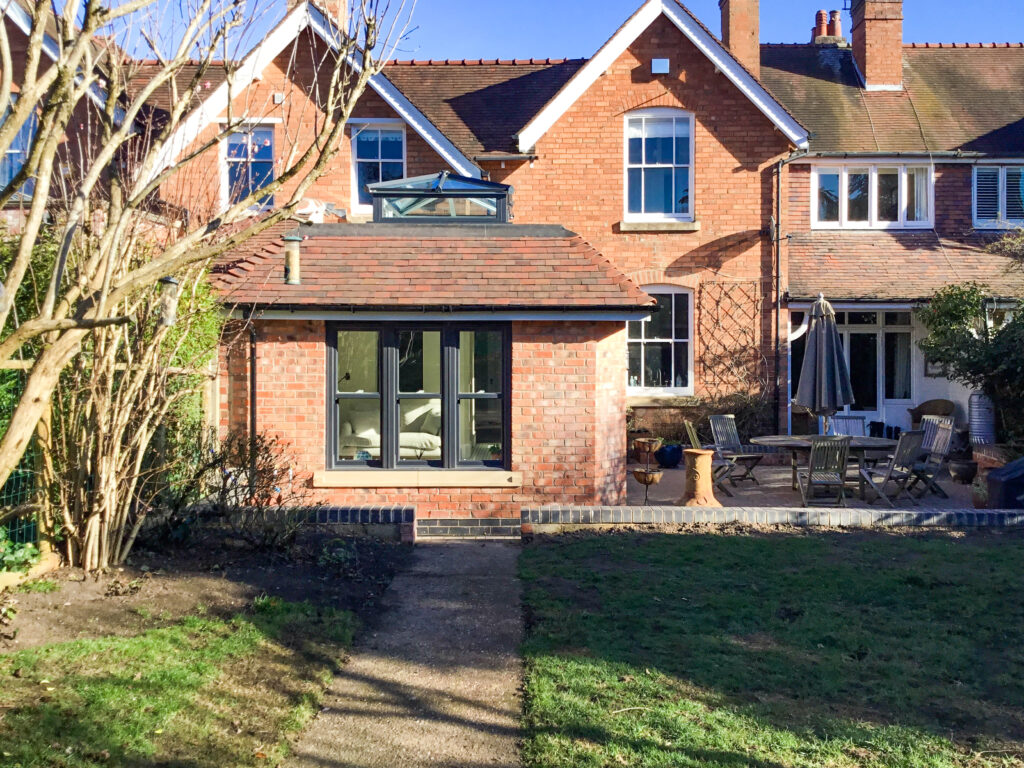
Singles storey rear extension and landscape alterations at a family home designed to keep in keeping with the character of the original building while adding space for contemporary living.
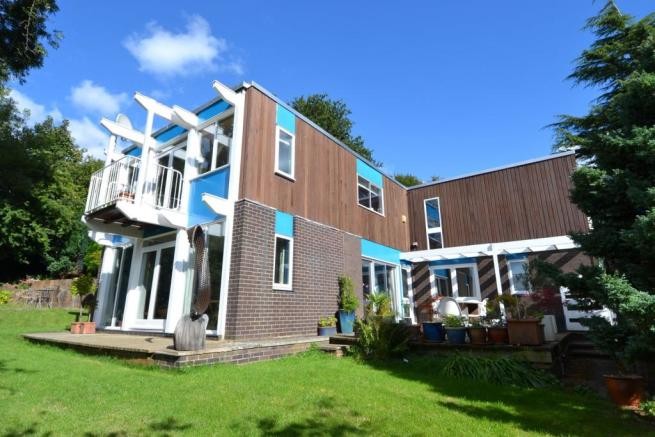

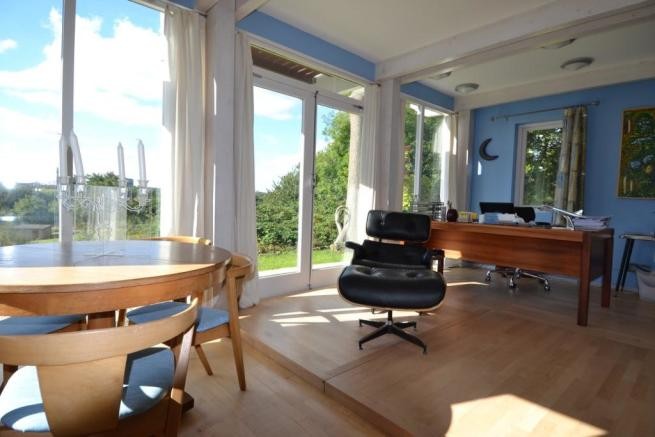

Mapperley Gardens
The proposal involved a two storey extension with a glazed façade to capitalise on the views over Birmingham. The proposal also included a therapeutic pool for the user.