Loft Conversion Architects
in Birmingham
Add extra space to your home with a loft conversion
from our award-winning architects.
Loft Conversion Consultation
Benefit from expert advice and no obligation costings.


Add extra space to your home with a loft conversion
from our award-winning architects.
Benefit from expert advice and no obligation costings.
Considering expanding your current living space or property you have in Birmingham, Solihull, or the wider West Midlands area?
A loft conversion can be a great way to add extra space to your home. Whether you’re look
ing for an extra bedroom, an en-suite, office space or simply additional storage, a loft conversion could be the answer.
At Brophy Riaz & Partners, we’re loft conversion architects with more than 28 years’ experience, offering a comprehensive service to help you add extra space to your house. Our dedicated team of chartered architects can help you create your dream home that’s tailored to your needs, while making sure that your project meets the building regulations for your loft conversion to go ahead smoothly.
Every loft conversion starts with understanding your property, your requirements and what you want to achieve.
Our initial consultation gives you the opportunity to discuss your ideas with an experienced architectural team and understand the options available to you. We can assess the potential of your loft space, discuss planning considerations and advise on the most appropriate approach for your property.
We can also provide an indication of our architectural fees before you decide whether to proceed.
Our service can include:
As a RIBA-registered architectural practice, our aim is not simply to produce drawings. We consider how the proposed loft conversion will work as part of your home, from the position of the staircase and amount of natural light through to storage, bathrooms, insulation, structure and fire safety.
Loft conversions plan services range between £1250.00 + VAT to £3000.00 + VAT. Thinking about working with an award-winning architectural firm on your loft conversion project?
Call for free advice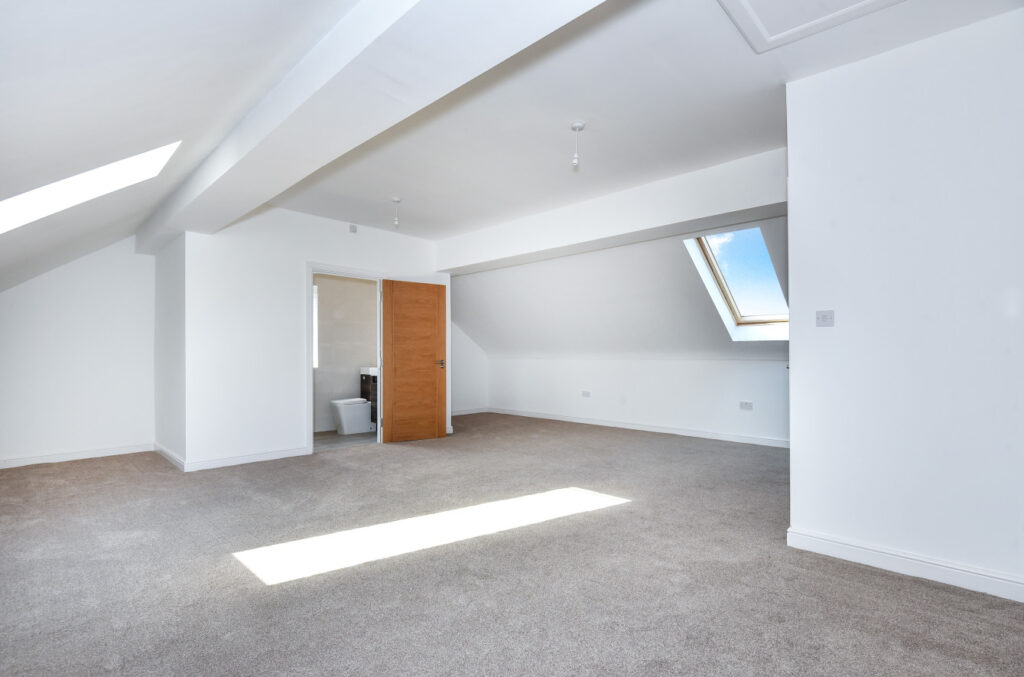
Planning permission isn’t always required for a loft conversion. In many cases, the work can be completed under permitted development rights, which may even allow for a larger extension than what would typically be approved through full planning permission. That said, the regulations can sometimes be difficult to interpret.
Before starting, it’s important to confirm whether your property still benefits from permitted development rights. These rights are sometimes limited or removed, particularly if the home is listed or located within a conservation area. If neither applies, your loft conversion may qualify as permitted development provided it meets the necessary size limits, matches the materials of the current roof, and complies with other relevant guidelines.
There are several different approaches to loft conversion design. The most suitable option will depend on the shape and structure of your existing roof, the amount of space you need and the planning restrictions that apply to your property.
A dormer loft conversion extends vertically from the existing roof, creating additional headroom and usable floor space while allowing for the installation of full sized windows that bring in more natural light.
A hip to gable loft conversion involves extending the sloped side of a roof to form a vertical wall, increasing internal space and creating a more practical layout for an extra room or living area.
A mansard loft conversion alters the roof structure to create a nearly vertical rear wall and a flat roof, maximising available space and giving the loft a more spacious, full room feel.
A loft conversion without a dormer works within the existing roof shape, typically using roof windows to bring in natural light while maintaining the property’s original external appearance.
Not every loft is suitable for conversion in the same way.
Before committing to a design, several factors need to be considered, including:
The existing height and shape of your roof will have a significant impact on what can be achieved.
A loft with generous headroom may be suitable for a relatively straightforward conversion, whereas a lower roof may require additional roof alterations to create a comfortable living space.
The existing roof construction needs to be assessed before a design can be finalised.
The proposed floor and roof alterations may require structural strengthening, new beams or other structural work, which should be considered at an early stage.
A new staircase needs to provide practical access to the loft while meeting the relevant building regulations.
Its position can also have a major impact on the layout of the existing first floor, so staircase design should be considered early rather than treated as an afterthought.
The position and type of glazing can transform a loft conversion.
Depending on the design, this could include rooflights, dormer windows or other forms of glazing. The location of windows also needs to be considered alongside privacy, overlooking and planning requirements.
The requirements for a bedroom will be different from those for a home office, bathroom or multi-purpose space.
Our architects can help develop a layout around the way you intend to use the additional space.
We guide homeowners through each stage of their loft conversion, from the initial idea through to the technical design.
We start by understanding your property, your requirements and what you want to achieve.
The existing property and roof space can then be assessed to determine what may be achievable.
Our architects develop the proposed layout, considering space, headroom, stairs, natural light, bathrooms, storage and the appearance of the property.
We establish whether the proposal is likely to fall under permitted development or whether a planning application may be required.
Once the design has been developed, the technical information required for building regulations can be prepared.
Where structural alterations are required, the architectural design needs to be coordinated with the appropriate structural engineering calculations and details.
Once the necessary approvals and technical information are in place, you can move forward with the construction of your loft conversion.
Our team can advise you on the requirements of your project and the next steps involved.
A loft conversion is a significant investment in your home, and working with an experienced architect can help ensure you make the most of the space available while avoiding costly design or planning issues later in the project.
A loft conversion architect can assess your property, identify what is realistically achievable and develop a design that considers the layout, staircase, natural light, structure, insulation, fire safety and Building Regulations from the outset.
At Brophy Riaz & Partners, our chartered architects have more than 28 years of experience designing residential projects. We can guide you through the process from the initial ideas and feasibility assessment through to planning, permitted development and building regulations.
Rather than simply producing drawings, we look at how your loft conversion will work as part of your existing home, helping you create additional space that is practical, comfortable and carefully designed.
Thinking about converting your loft? Contact our team for expert advice and an initial discussion about your project.
As loft conversion specialists, we’ve worked on several loft conversion projects over the years, helping our clients create stunning loft bedrooms, en-suites, and offices.

Our team was involved in an internal refurbishment, re-planning and a loft conversion that would the make best of the breath taking views.

The proposal involved a refurbishment and converting the loft to accommodate a master bedroom suite complete with dormer window.

As part of the overall project, the loft space was expertly converted to accommodate a master bedroom with en-suite.

This property was within the Moseley conservation area which contained a large unutilised loft space, converted into 2 bedrooms and a bathroom.
Our loft conversions plan services range between £1250.00 + VAT to £3000.00 + VAT, dependant on the size, type of conversion, and level of finishes required.
There are several types of loft conversions, including dormer, hip to gable, mansard, and no dormer conversions. The right option depends on your existing roof structure, available space, and planning considerations. Brophy Riaz & Partners can assess your home and recommend the most suitable design for your property.
This depends on the scale of the work and the property type. Our team at Brophy Riaz & Partners can advise on whether permission is needed and manage the application process if required.
A question that gets asked a lot from potential clients is how long it takes for a loft conversion to be completed. Typically, the design and the application normally take around 10 weeks from instruction. Once the necessary approvals have been obtained, the build period for a loft conversion can take between three to five months to complete, which usually depends on the type of builder you have selected. We would of course be delighted to recommend suitable building contractors we have worked with before and would recommend for you to discuss your project with.
Yes, lofts are commonly converted into bedrooms, often with an ensuite bathroom or additional storage. To do this, the space must meet certain requirements such as sufficient head height, safe access via a staircase, and compliance with building regulations. Brophy Riaz & Partners can assess your loft and design a layout that makes the best use of the available space.
Permitted development rights in Birmingham follow national guidelines but can be affected by local restrictions, such as conservation areas or previous planning conditions on the property. Brophy Riaz & Partners regularly work with local planning authorities and can advise whether your loft conversion qualifies under permitted development or if planning permission will be required.
Yes. An ensuite can often be incorporated into a loft conversion, although the design needs to consider drainage, plumbing, ventilation, headroom and the available space.

We are an award-winning, RIBA-registered architectural practice, with our team having over 28 years of experience. Through our designs, we strive to find the perfect balance between comfort, practicality, and high quality architectural design.


